

103 - 1525 KINGSTON ROADPickering (Town Centre), ON L1V 0E9
Due to the health concerns created by Coronavirus we are offering personal 1-1 online video walkthough tours where possible.
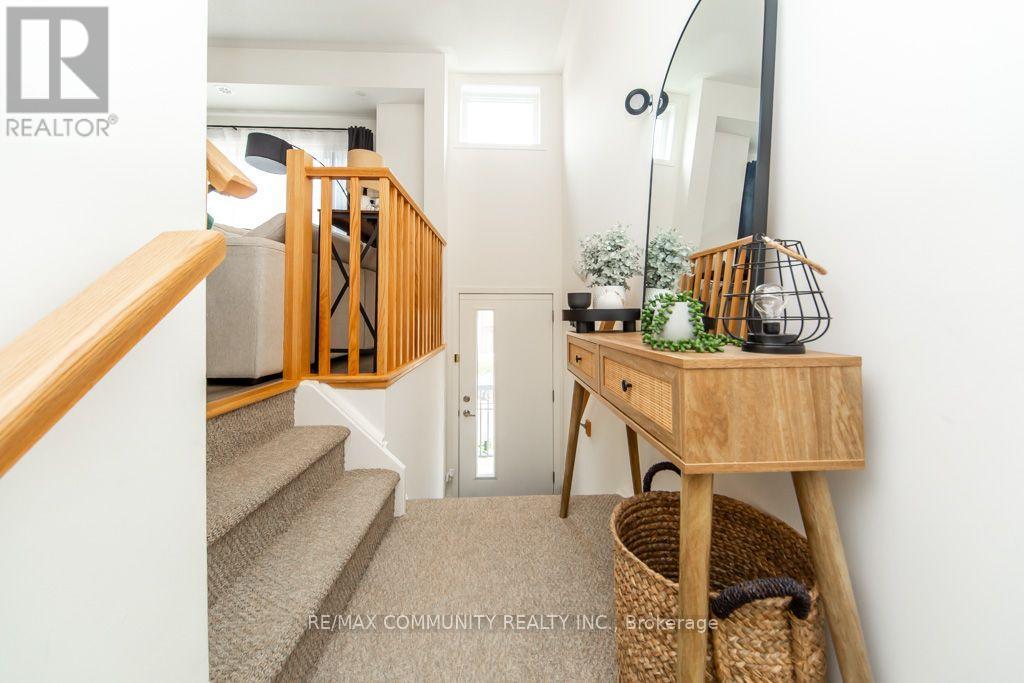
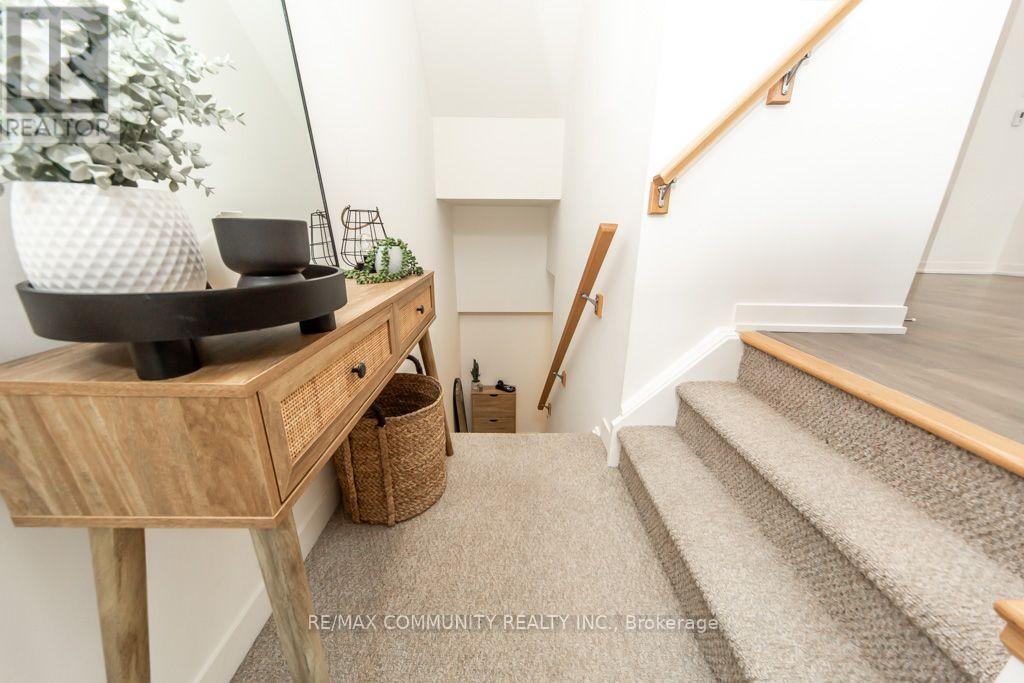
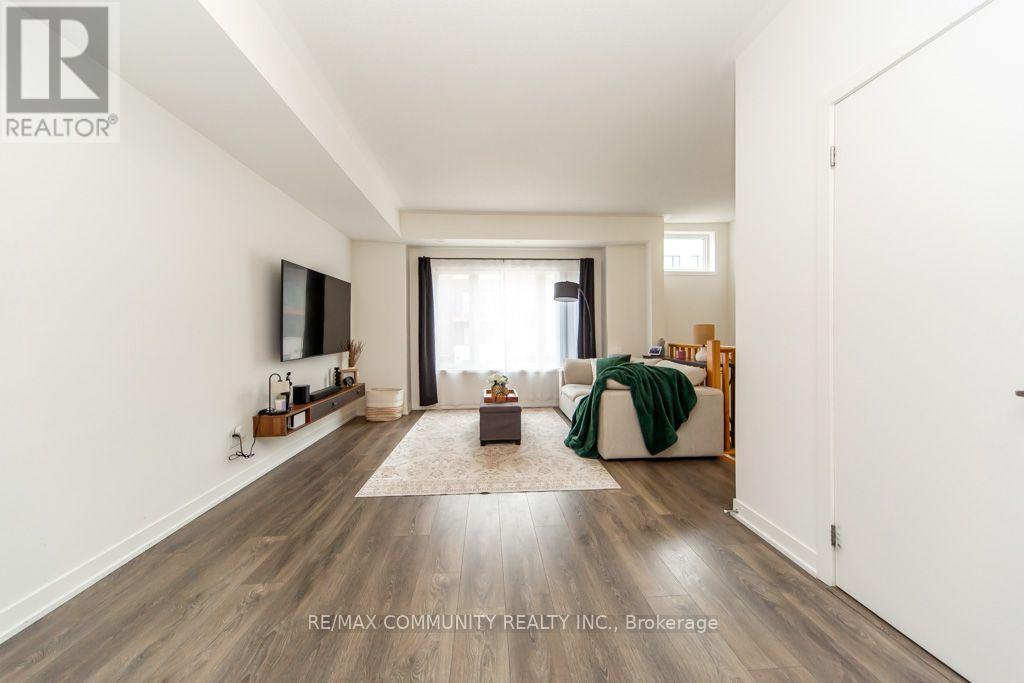
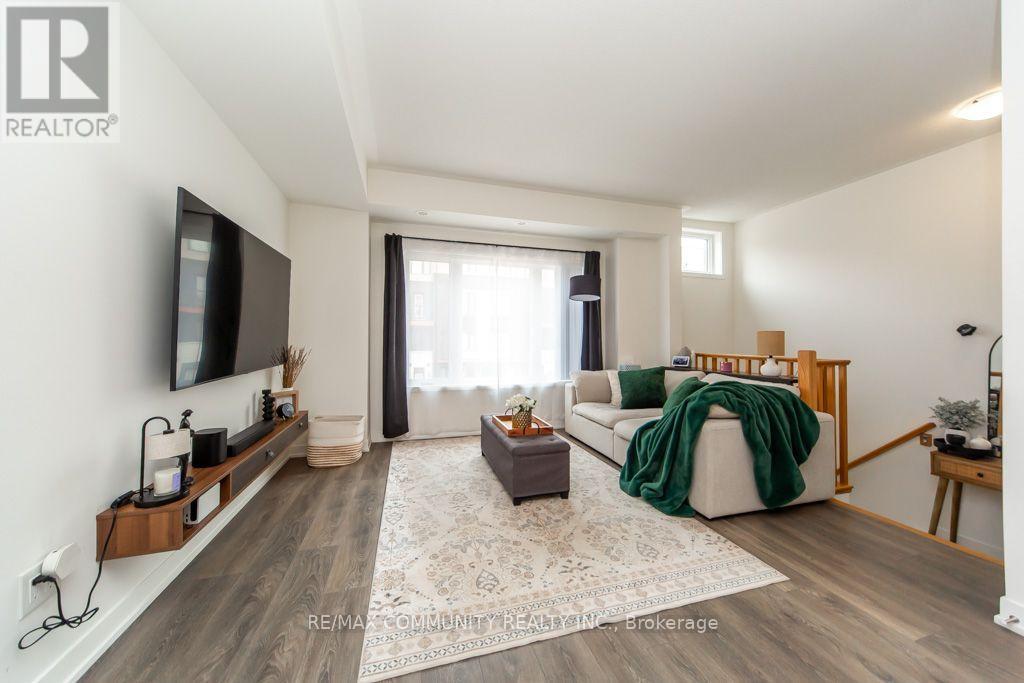
MODERN 2-STOREY TOWNHOME WITH ATTACHED GARAGE + PRIVATE TERRACE Spacious 2-bedroom, 3-bathroom Daniels-built townhome with 9-ft ceilings, open-concept living, modern kitchen, second-floor laundry and outdoor space. Perfect for first-time buyers, downsizers or commuters looking for easy access to Hwy 401, Pickering Town Centre and transit. (id:31684)
| 3 days ago | Listing updated with changes from the MLS® | |
| 3 days ago | Status changed to Active | |
| a week ago | Listing first seen on site |



The trademarks MLS®, Multiple Listing Service® and the associated logos are owned by The Canadian Real Estate Association (CREA) and identify the quality of services provided by real estate professionals who are members of CREA. Used under license.
The trademarks REALTOR®, REALTORS®, and the REALTOR® logo are controlled by The Canadian Real Estate Association (CREA) and identify real estate professionals who are members of CREA. These trademarks are owned or controlled by The Canadian Real Estate Association (CREA) and identify real estate professionals who are members of CREA (REALTOR®) and/or the quality of services they provide (MLS®).
This REALTOR.ca listing content is owned and licensed by REALTOR® members of The Canadian Real Estate Association.