

104 - 1715 KINGSTON ROADToronto (Birchcliffe-Cliffside), ON M1N 1S8
Due to the health concerns created by Coronavirus we are offering personal 1-1 online video walkthough tours where possible.
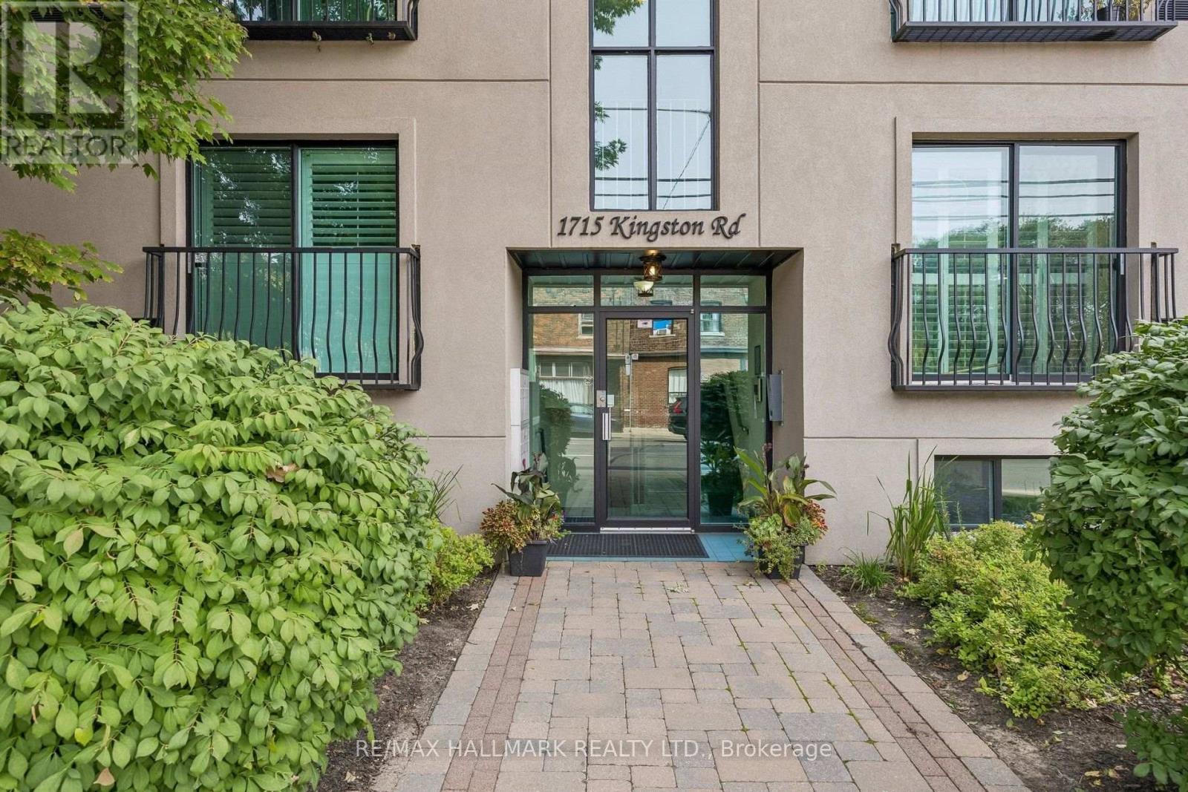
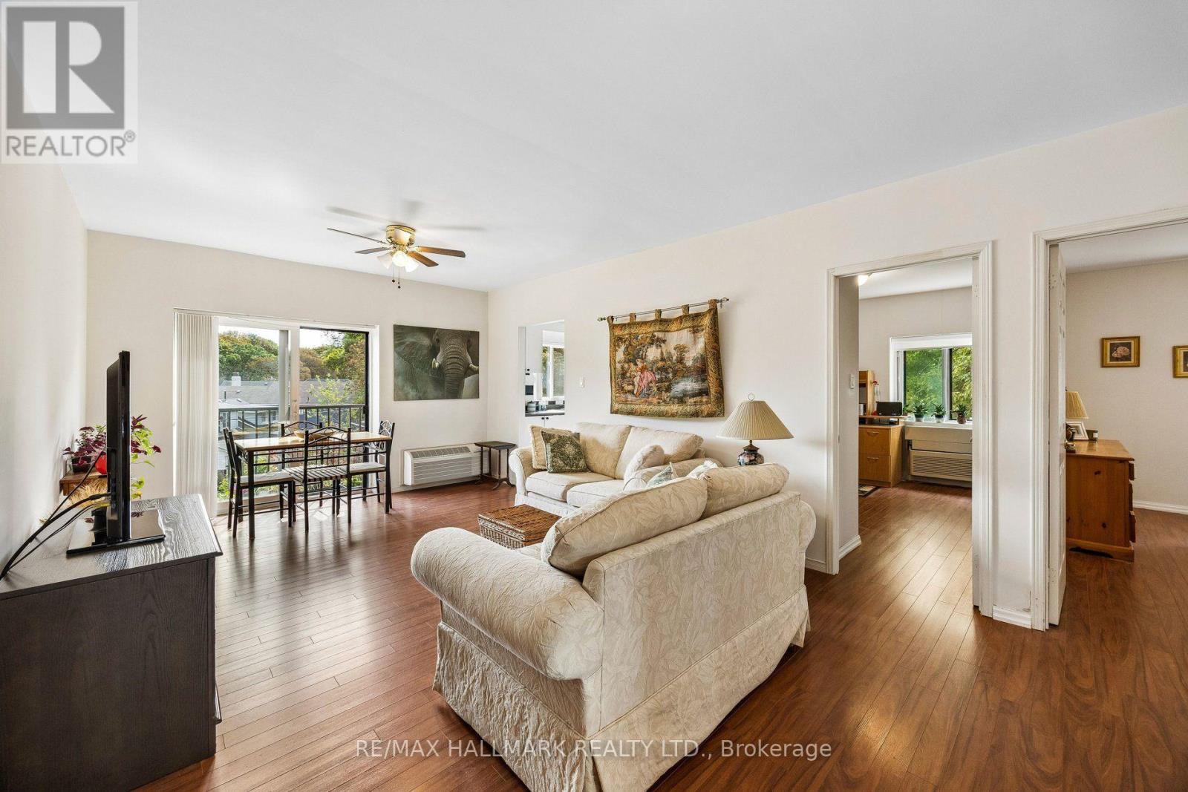
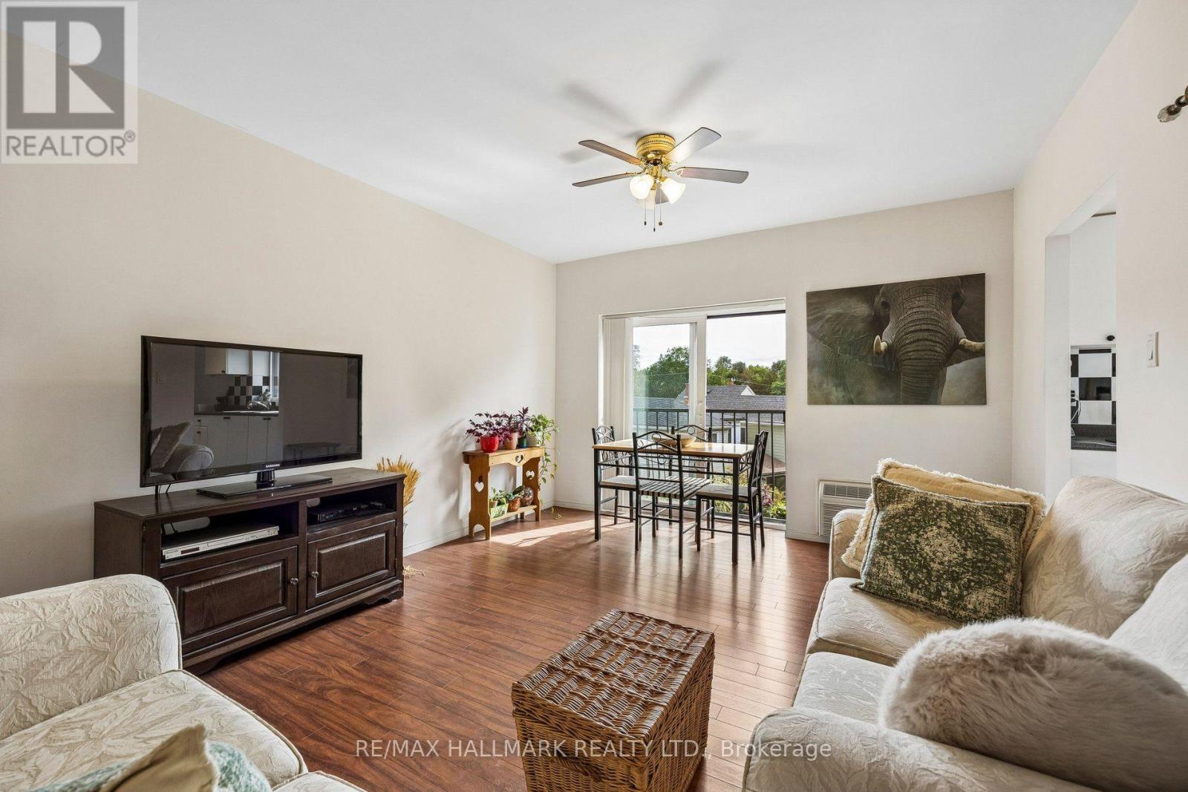
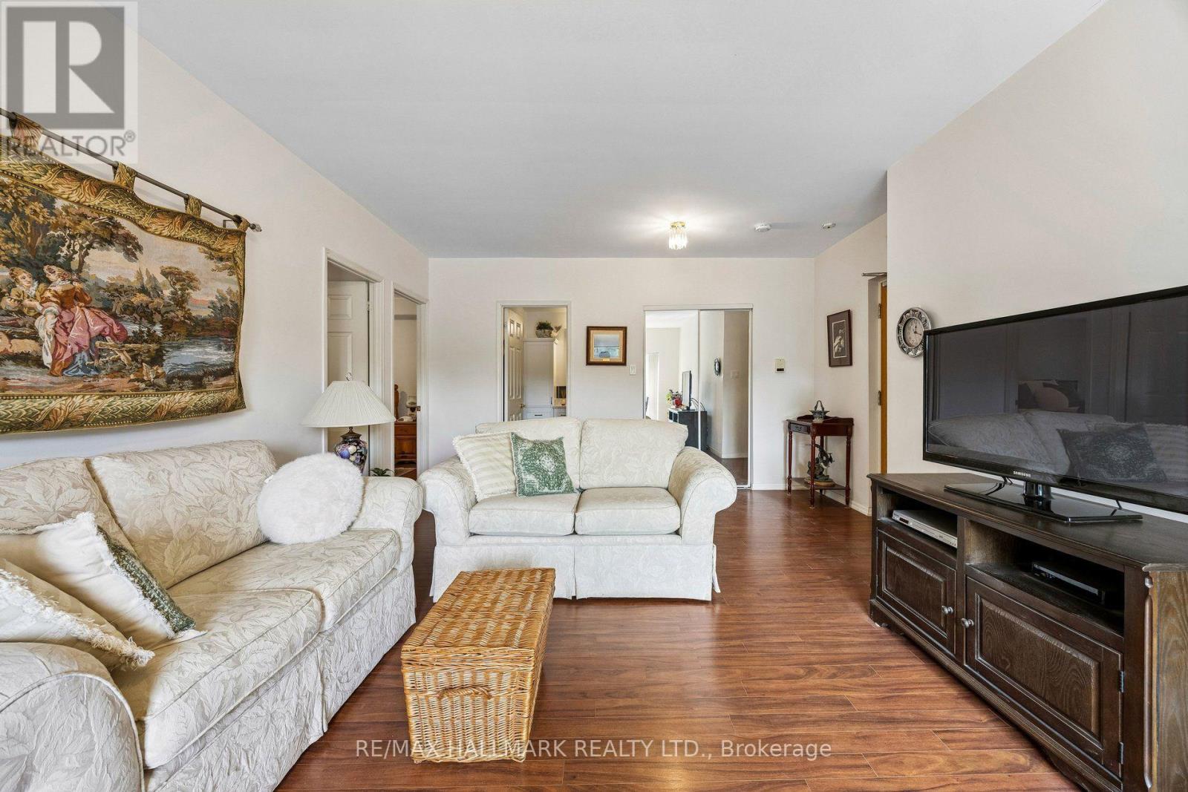
Rarely available in an intimate boutique building of only 10 residences, this bright and spacious two-bedroom condo offers a peaceful setting in a highly desirable neighbourhood. South-facing and flooded with natural light, the open-concept living and dining area overlooks quiet residential homes and features a Juliette balcony-perfect for enjoying the fresh air and leafy surroundings. A generous eat-in kitchen, two well-proportioned bedrooms and an updated bathroom provide comfortable, functional living. Complete with parking and a locker for added convenience. Ideally located steps from The Bodega by City Cottage, the Waterfront Trail, Rosetta McClain Gardens, Birchmount Recreation Centre and several neighbourhood schools. Enjoy easy access to The Beach, the GO Station and everything this welcoming lakeside community has to offer. (id:31684)
| 3 days ago | Listing updated with changes from the MLS® | |
| 3 days ago | Listing first seen on site |



The trademarks MLS®, Multiple Listing Service® and the associated logos are owned by The Canadian Real Estate Association (CREA) and identify the quality of services provided by real estate professionals who are members of CREA. Used under license.
The trademarks REALTOR®, REALTORS®, and the REALTOR® logo are controlled by The Canadian Real Estate Association (CREA) and identify real estate professionals who are members of CREA. These trademarks are owned or controlled by The Canadian Real Estate Association (CREA) and identify real estate professionals who are members of CREA (REALTOR®) and/or the quality of services they provide (MLS®).
This REALTOR.ca listing content is owned and licensed by REALTOR® members of The Canadian Real Estate Association.