

1 - 910 KINGSTON ROAD SToronto (East End-Danforth), ON M4E 1S5
Due to the health concerns created by Coronavirus we are offering personal 1-1 online video walkthough tours where possible.
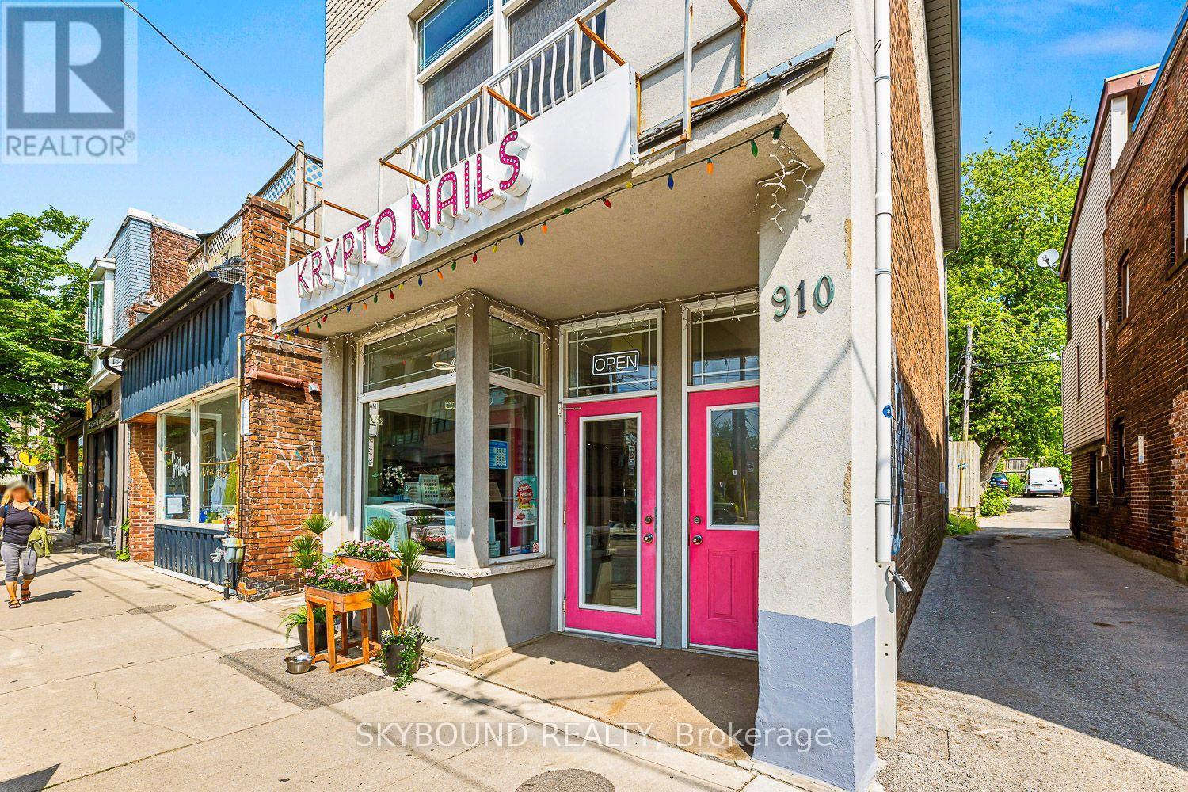
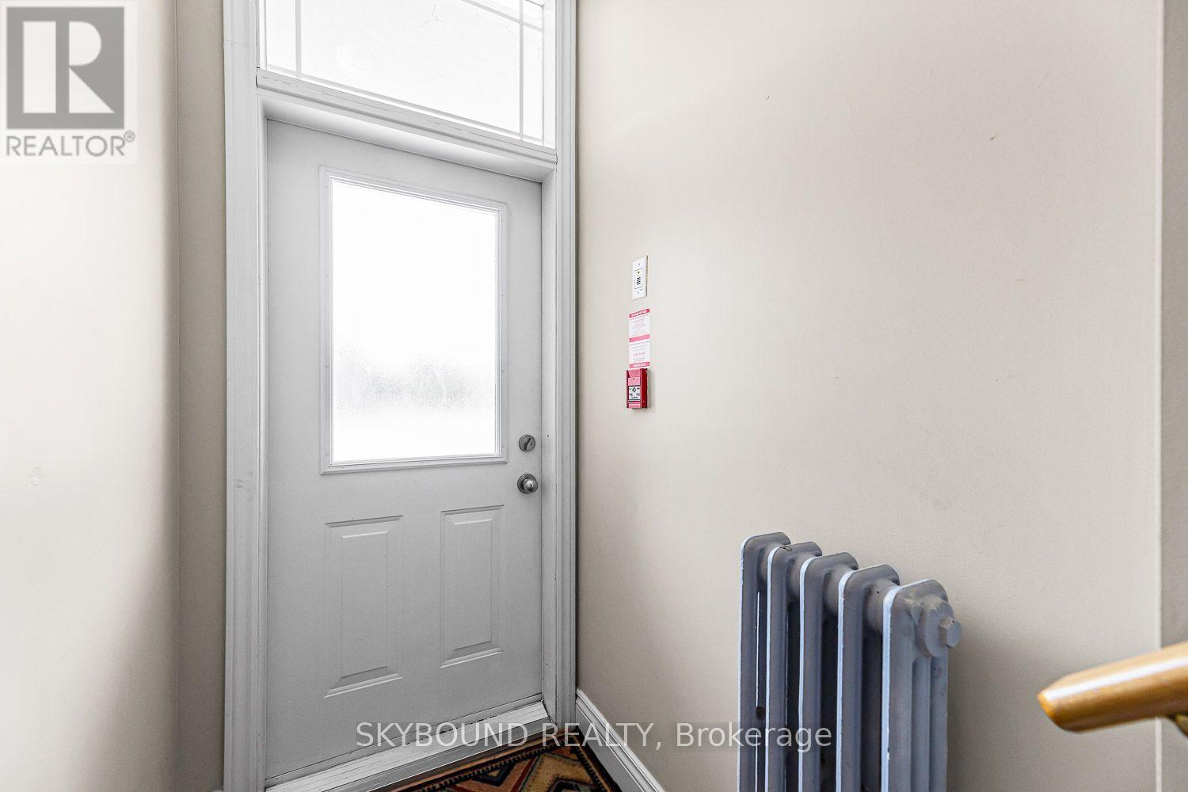
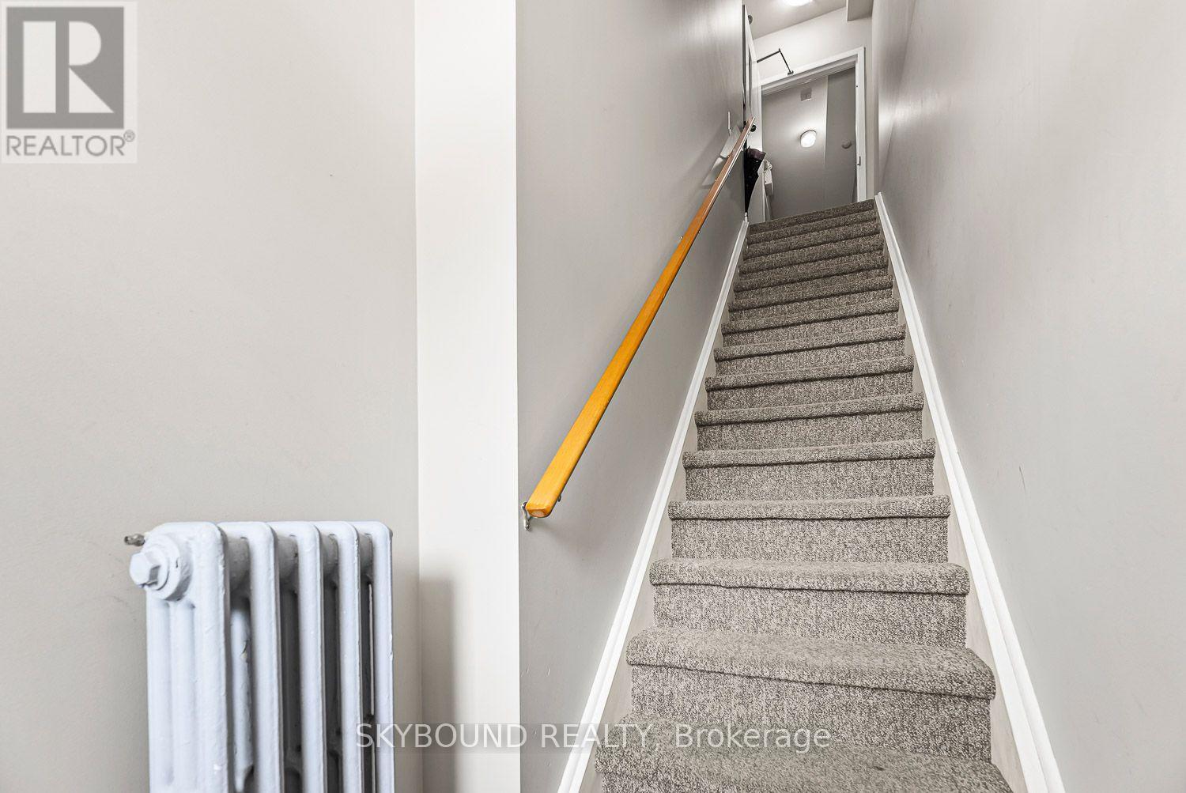
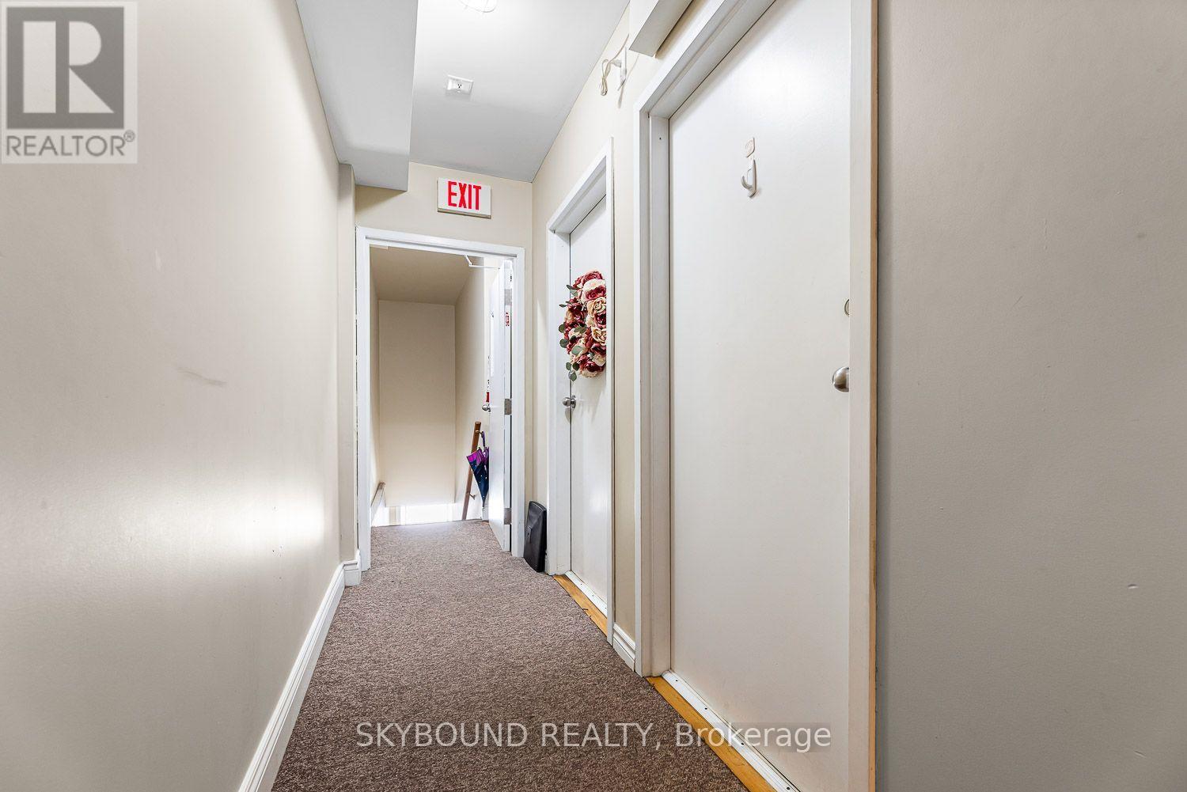
Welcome to Unit 1 at 910 Kingston Road, ideally located in the vibrant and highly convenient Kingston Road neighbourhood! This spacious 1-bedroom, 1-bathroom apartment offers approximately 700 sq. ft. of comfortable living space above a street-level commercial unit. Featuring a bright open-concept layout, a generous living area, and a well-appointed kitchen with stainless steel appliances, this unit offers a practical and inviting space to call home. Enjoy the convenience of in-suite laundry, separate metering, your own mailbox, and additional storage at the back of the building. Enjoy excellent access to TTC transit and nearby subway stations, making commuting throughout Toronto convenient. The property is also surrounded by a great selection of restaurants, cafés, shops, parks, and everyday amenities, with the vibrant Beaches community close by. A fantastic opportunity to live in a spacious, well-located 1-bedroom apartment in a great East Toronto neighbourhood. (id:31684)
| 10 hours ago | Listing updated with changes from the MLS® | |
| 10 hours ago | Listing first seen on site |



The trademarks MLS®, Multiple Listing Service® and the associated logos are owned by The Canadian Real Estate Association (CREA) and identify the quality of services provided by real estate professionals who are members of CREA. Used under license.
The trademarks REALTOR®, REALTORS®, and the REALTOR® logo are controlled by The Canadian Real Estate Association (CREA) and identify real estate professionals who are members of CREA. These trademarks are owned or controlled by The Canadian Real Estate Association (CREA) and identify real estate professionals who are members of CREA (REALTOR®) and/or the quality of services they provide (MLS®).
This REALTOR.ca listing content is owned and licensed by REALTOR® members of The Canadian Real Estate Association.