

406 - 1525 KINGSTON ROADPickering (Town Centre), ON L1V0E9
Due to the health concerns created by Coronavirus we are offering personal 1-1 online video walkthough tours where possible.
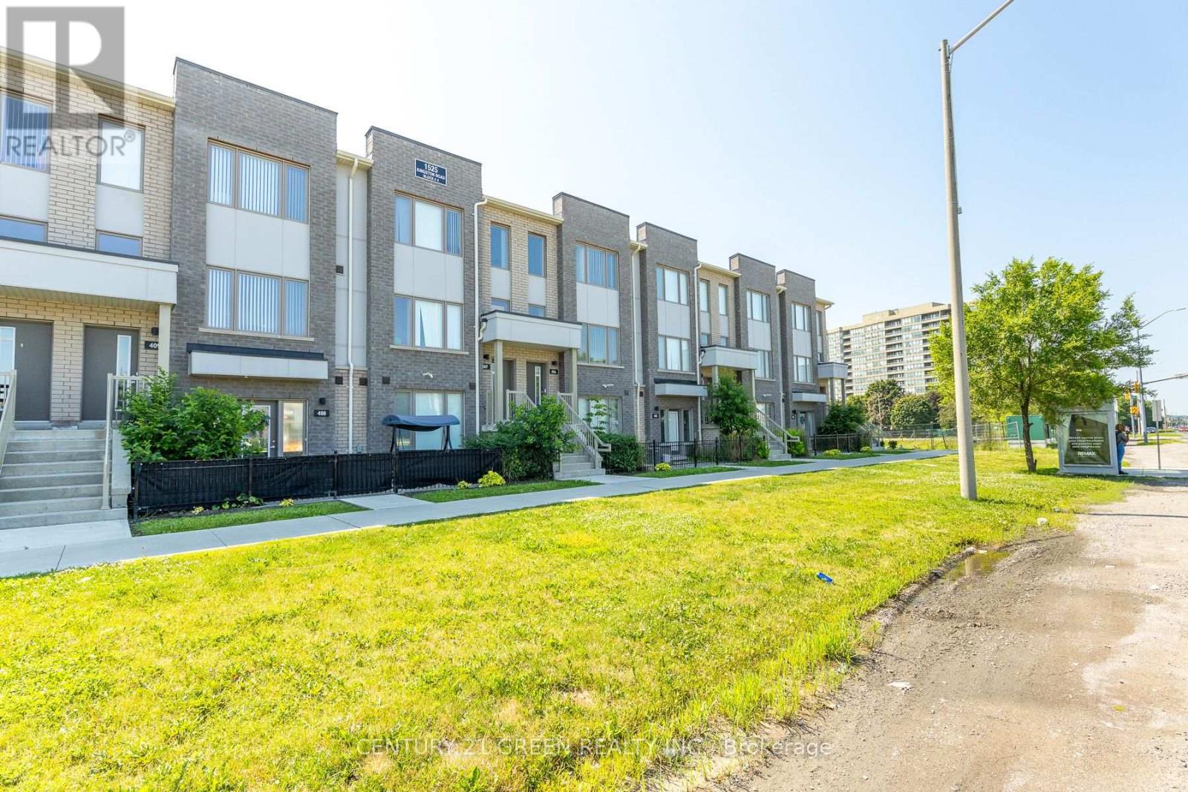
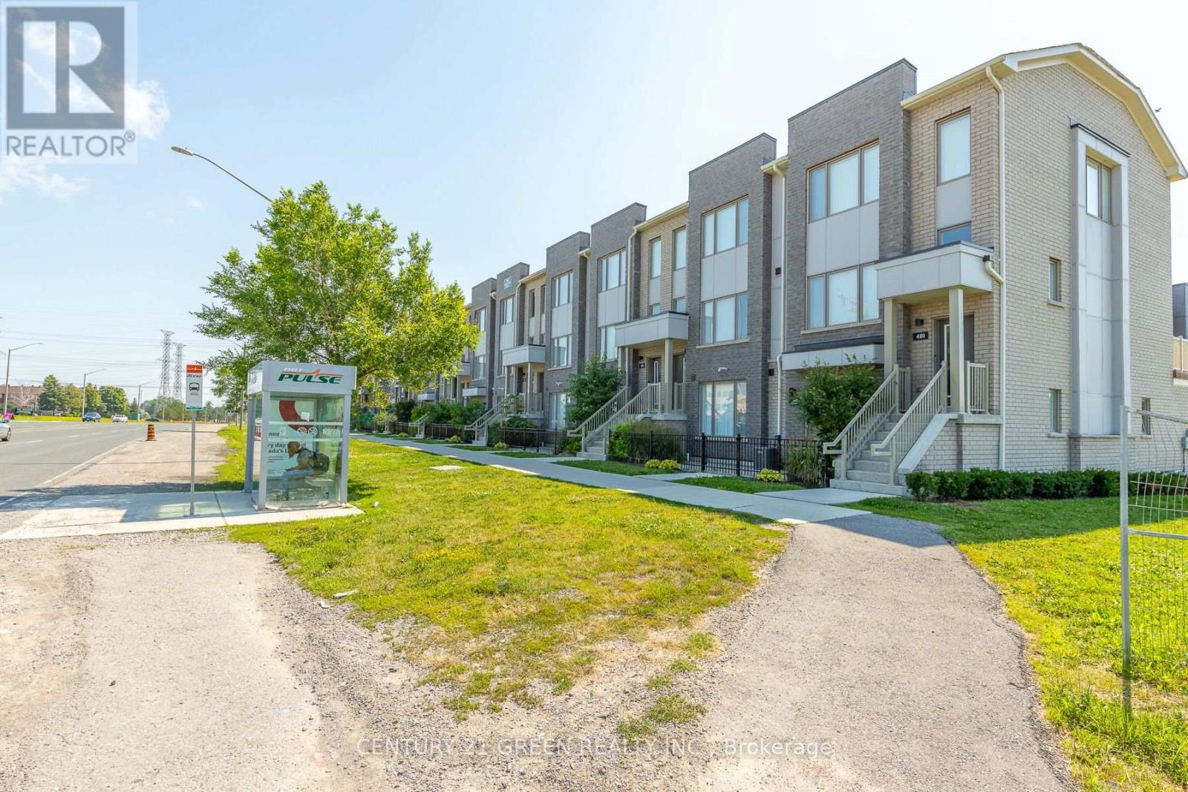
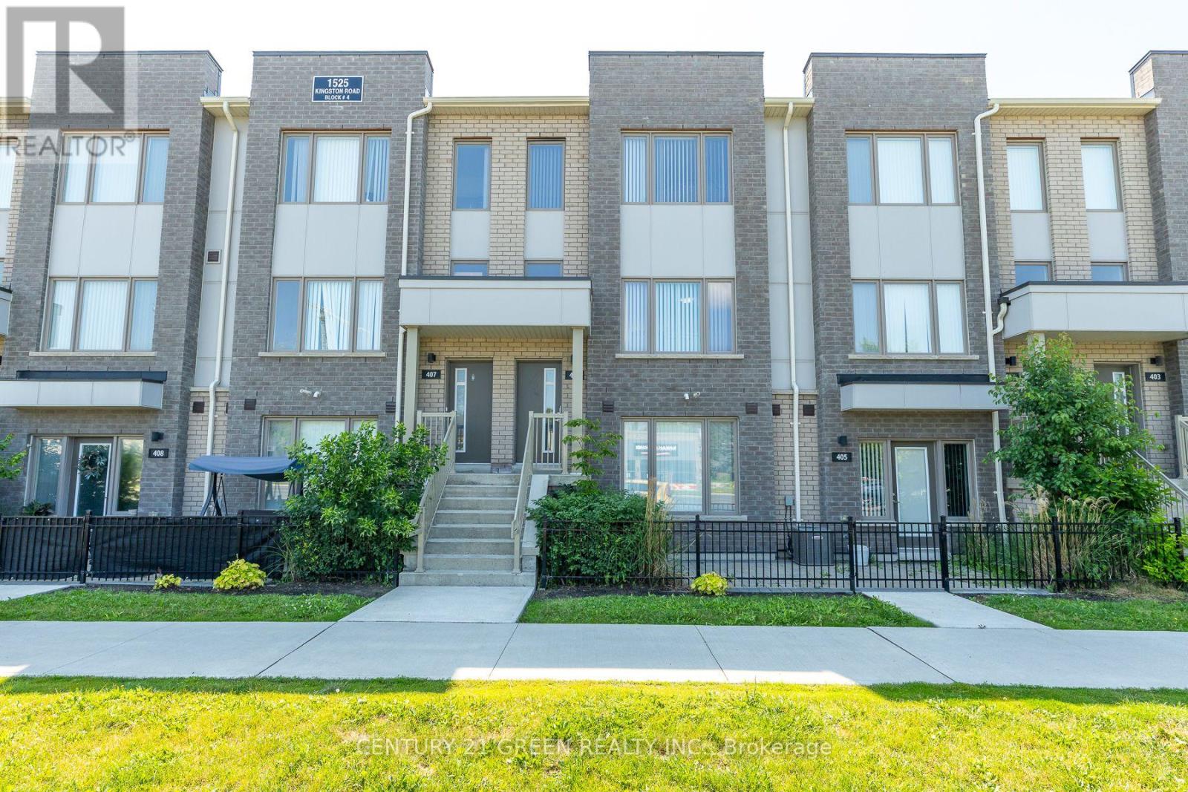
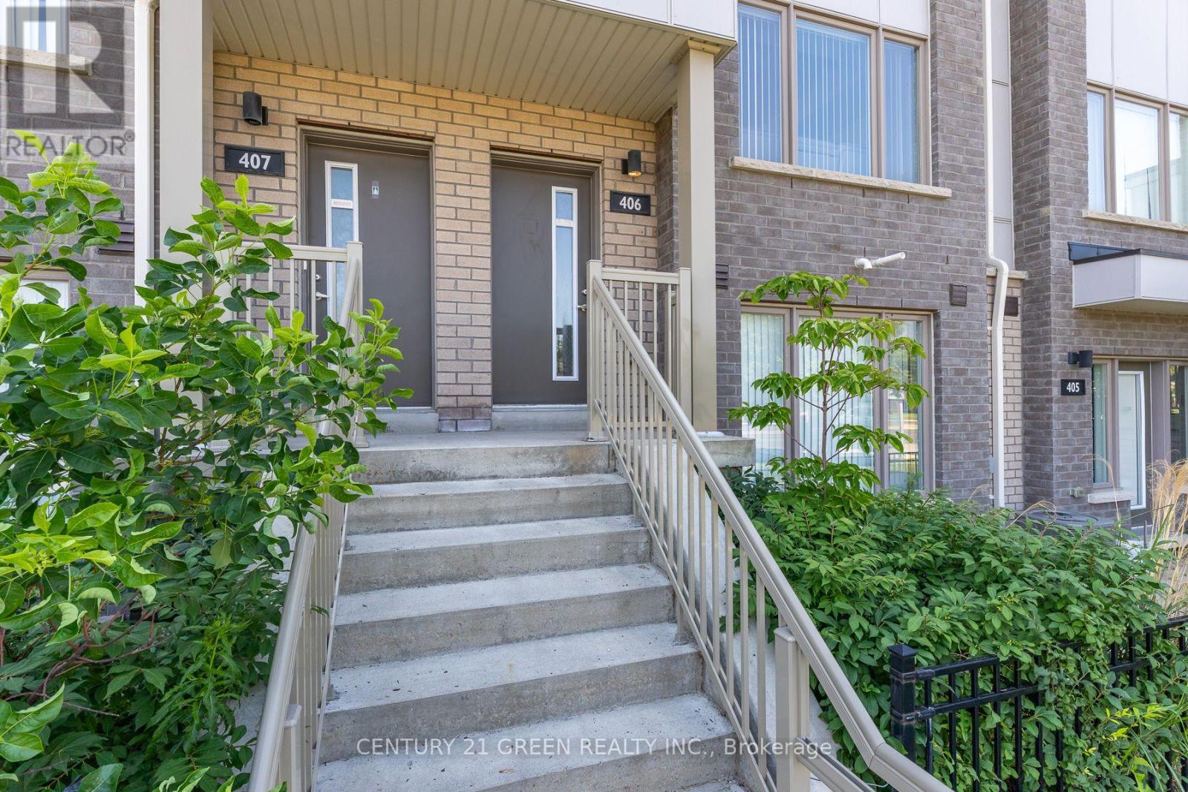
Welcome to this beautifully designed 2-storey stacked townhome in a sought-after Pickering community. Featuring 3 bedrooms, 3 bathrooms, and a private one-car garage with direct access. The bright open-concept layout offers modern finishes, laminate flooring, a stylish kitchen, and a spacious private terrace, perfect for relaxing or entertaining. Enjoy community amenities including a playground, greenhouse, and garden plots. Ideally located near Hwy 401, Pickering Town Centre, GO Station, transit, shopping, dining, and recreation. A fantastic opportunity for first-time buyers, downsizers, or investors! (id:31684)
| 4 days ago | Listing updated with changes from the MLS® | |
| 4 days ago | Listing first seen on site |



The trademarks MLS®, Multiple Listing Service® and the associated logos are owned by The Canadian Real Estate Association (CREA) and identify the quality of services provided by real estate professionals who are members of CREA. Used under license.
The trademarks REALTOR®, REALTORS®, and the REALTOR® logo are controlled by The Canadian Real Estate Association (CREA) and identify real estate professionals who are members of CREA. These trademarks are owned or controlled by The Canadian Real Estate Association (CREA) and identify real estate professionals who are members of CREA (REALTOR®) and/or the quality of services they provide (MLS®).
This REALTOR.ca listing content is owned and licensed by REALTOR® members of The Canadian Real Estate Association.