

PH11 - 3650 KINGSTON ROADToronto (Scarborough Village), ON M1M3X9
Due to the health concerns created by Coronavirus we are offering personal 1-1 online video walkthough tours where possible.
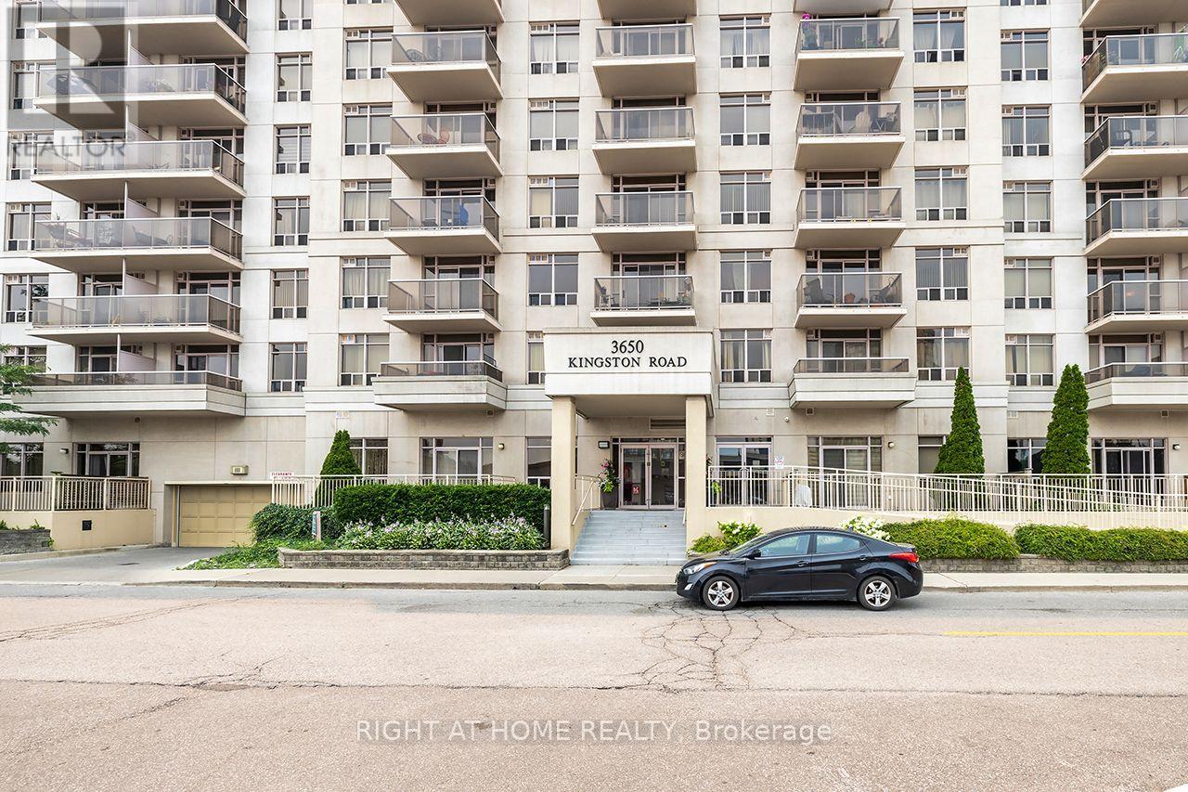
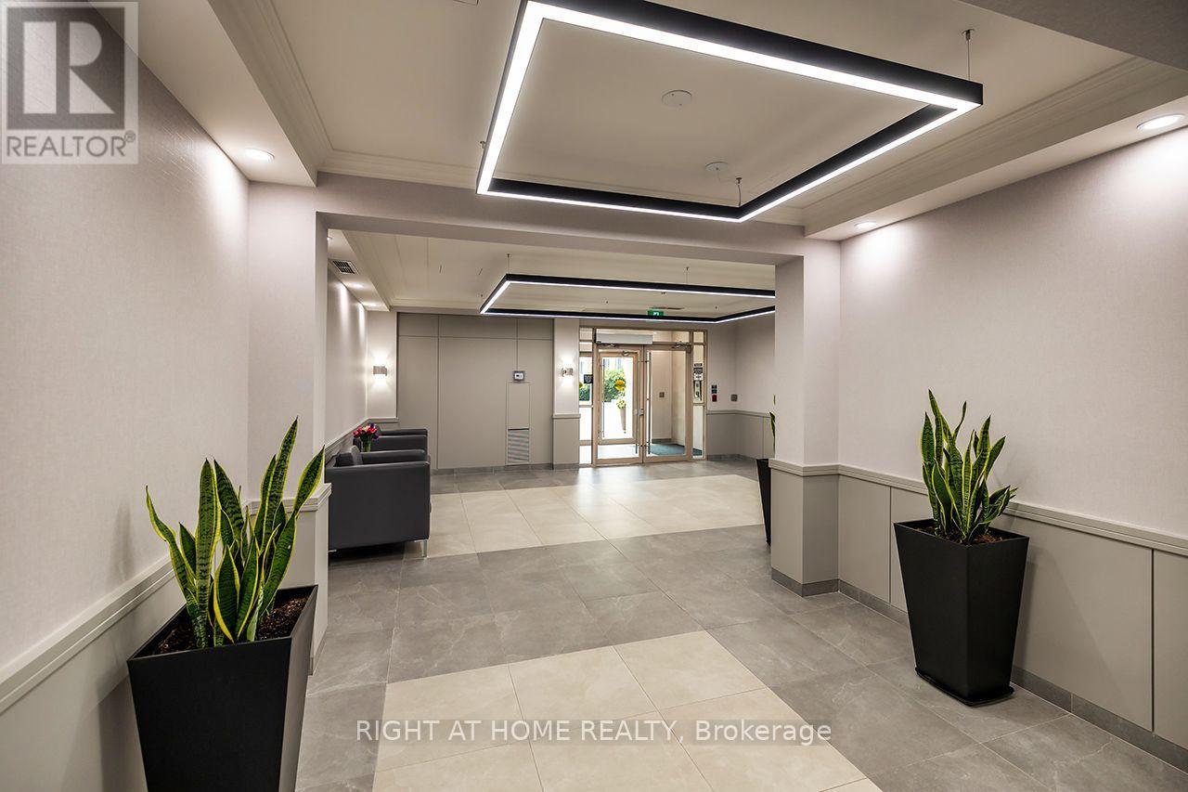
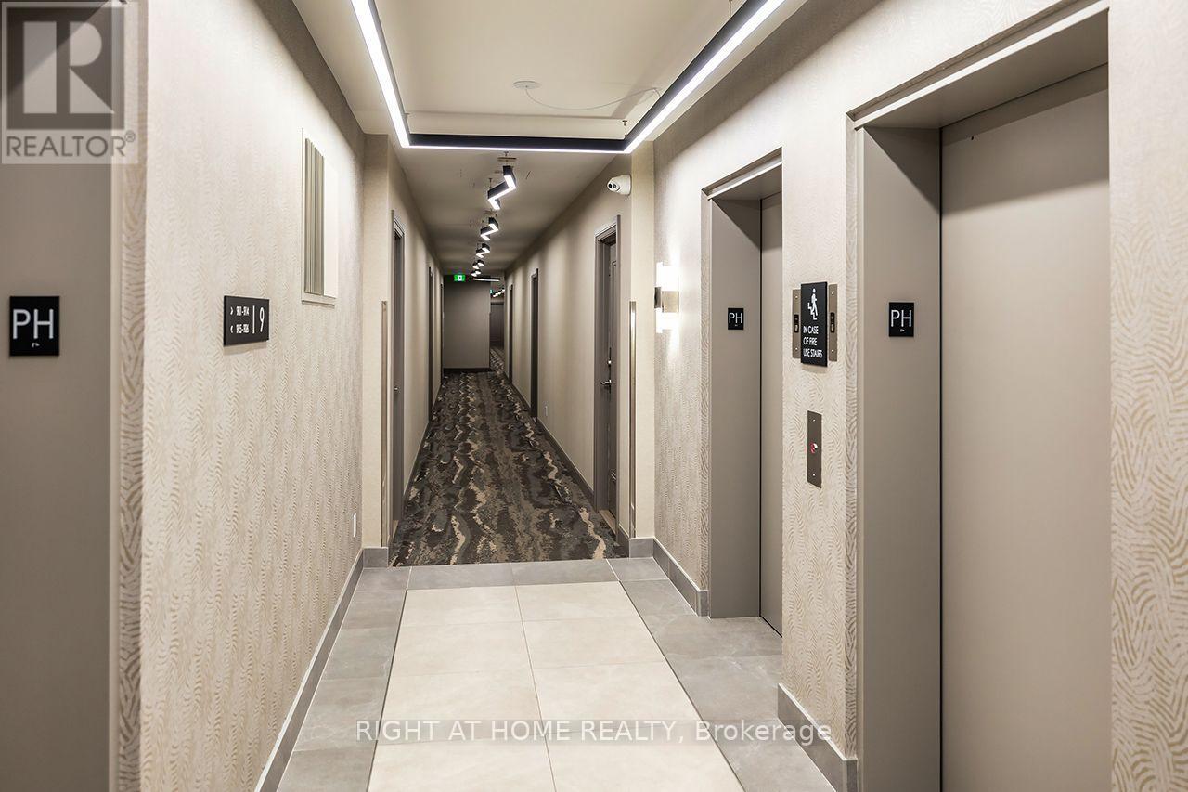
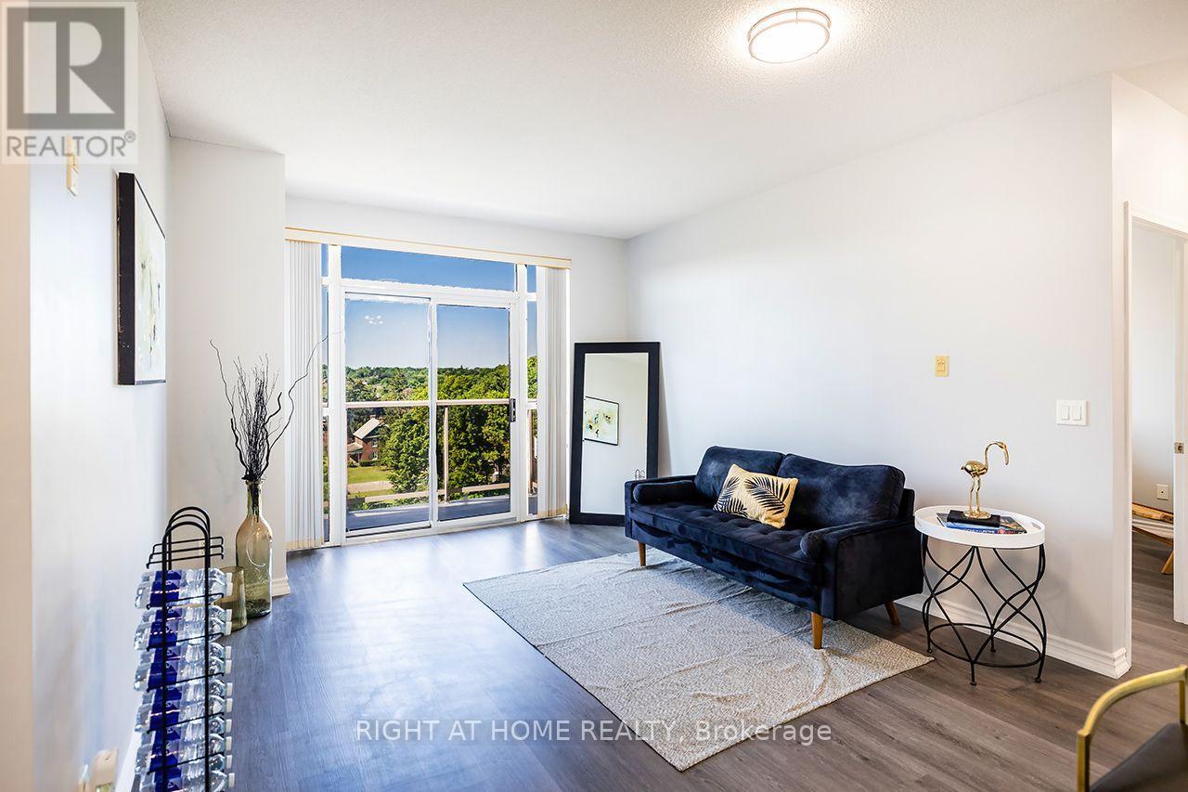
Look southwest from the ninth floor and on a clear day the CN Tower sits on the horizon. This is the penthouse level, so the ceilings run higher here than anywhere else in the building, and the light comes in all afternoon. Everything inside is new. Brand new appliances, brand new flooring, freshly painted throughout. Living and dining open together off a galley kitchen with a breakfast bar. The den is a separate room, not a nook, so it works as a real office. Two bedrooms, a four piece bath, and ensuite laundry. Underground parking and a locker, both owned, not rented. Maintenance covers heat, central air, water, building insurance, parking, and common elements. The building is smoke free throughout, including balconies and suites. Steps to groceries, retail, and TTC at Markham and Kingston. The plaza carries a full grocery store and a Dollarama, and a GoodLife gym and a Walmart are both under five minutes away. (id:31684)
| a week ago | Listing updated with changes from the MLS® | |
| a week ago | Listing first seen on site |



The trademarks MLS®, Multiple Listing Service® and the associated logos are owned by The Canadian Real Estate Association (CREA) and identify the quality of services provided by real estate professionals who are members of CREA. Used under license.
The trademarks REALTOR®, REALTORS®, and the REALTOR® logo are controlled by The Canadian Real Estate Association (CREA) and identify real estate professionals who are members of CREA. These trademarks are owned or controlled by The Canadian Real Estate Association (CREA) and identify real estate professionals who are members of CREA (REALTOR®) and/or the quality of services they provide (MLS®).
This REALTOR.ca listing content is owned and licensed by REALTOR® members of The Canadian Real Estate Association.