

66 HAREWOOD AVENUEToronto (Cliffcrest), ON M1M2R3
Due to the health concerns created by Coronavirus we are offering personal 1-1 online video walkthough tours where possible.
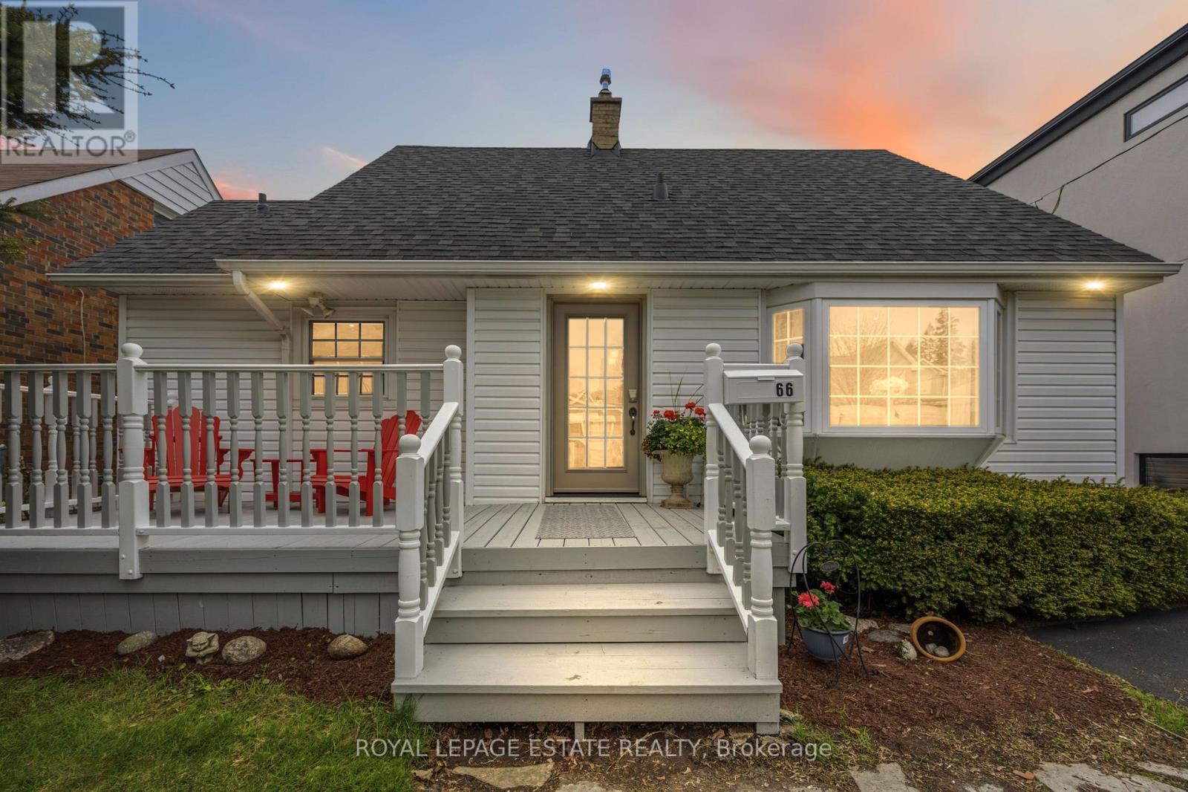
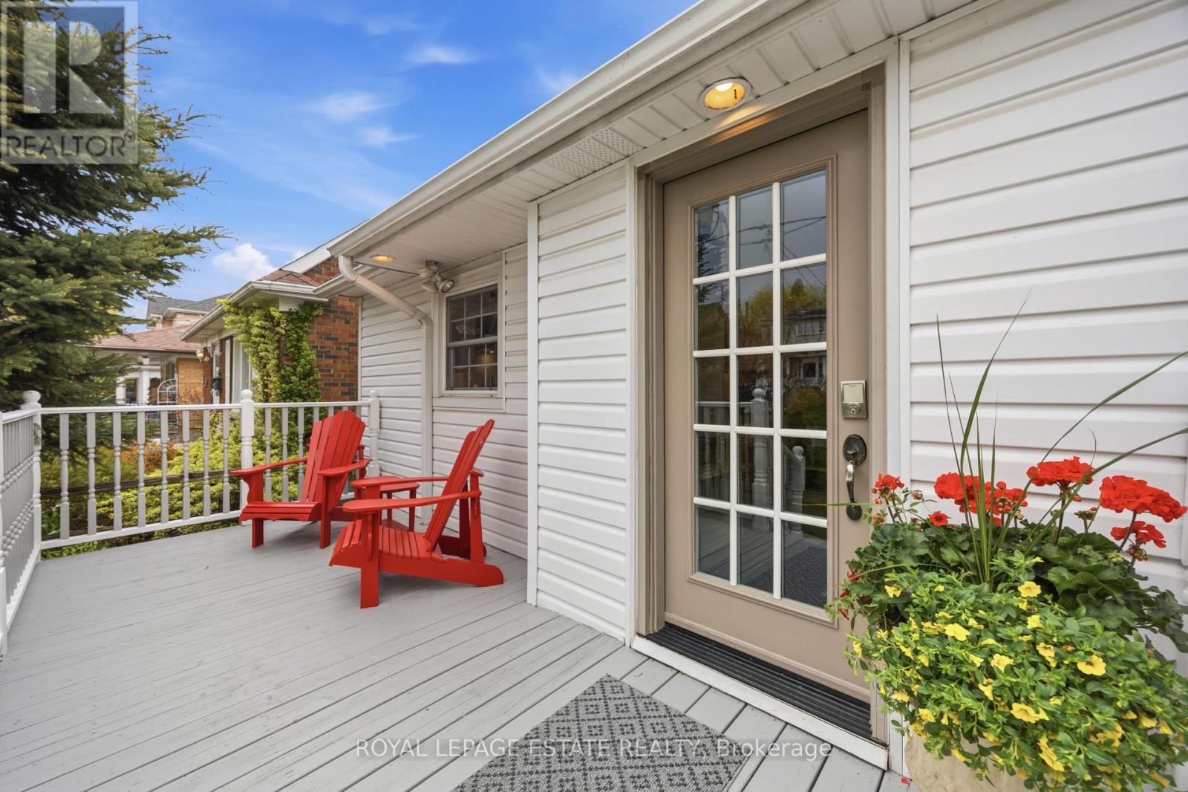
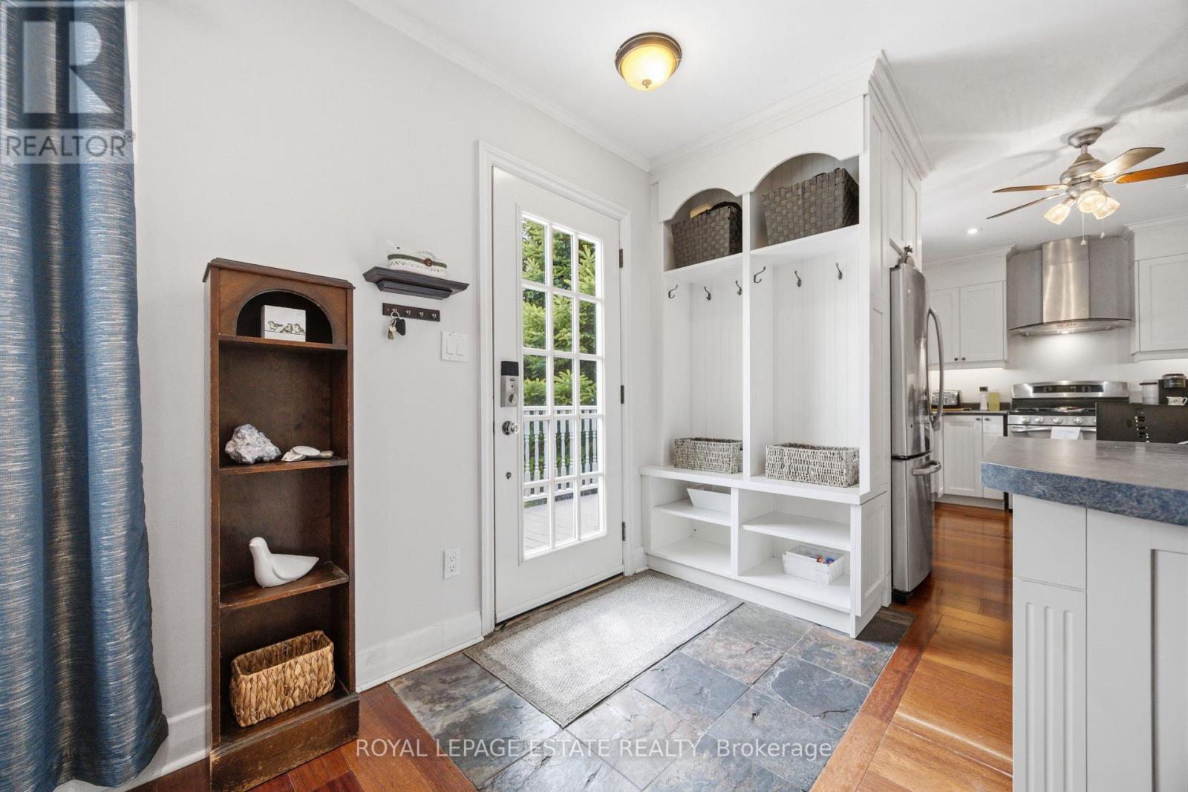
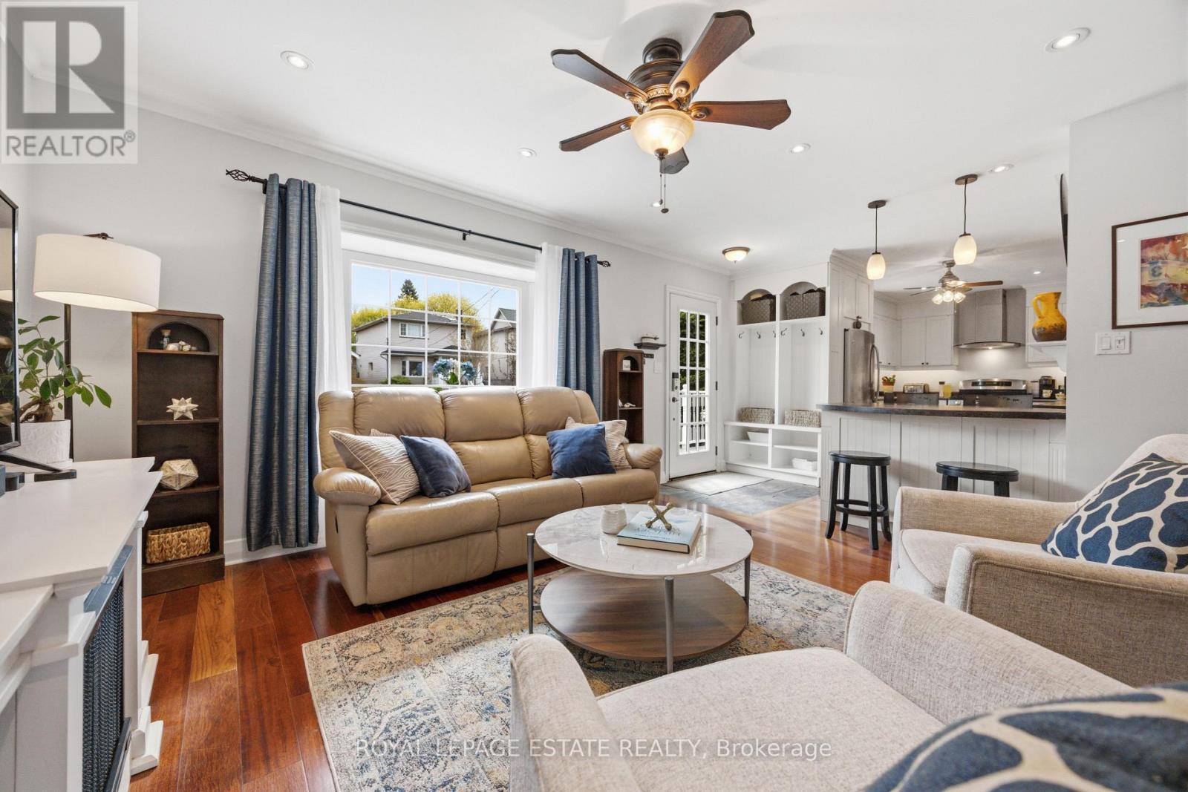
Welcome to 66 Harewood Avenue, a charming and spotless 1 1/2 storey, 3 Bedroom, 2 Bath detached home in Cliffcrest, south of Kingston Rd and just minutes away from Bluffer's Park and Marina! Gorgeous hardwood floors in principal rooms. This warm and impeccably maintained home offers a spacious living room with bay window, dining area overlooking the fully fenced back garden, an updated kitchen with built-ins and breakfast bar and a main floor Bedroom with walk out to the large covered deck. Two well-sized Bedrooms are located on the second floor along with a supplementary washer and dryer. The main laundry area is in the lower level along with a large second Bathroom, Recreation Room and plenty of storage. Excellent schools, amenities and TTC are nearby, and the local beach is within walking distance. The long private drive can accommodate at least 4 cars. Once in the backyard you will feel like you are at the cottage. (id:31684)
| 5 days ago | Listing updated with changes from the MLS® | |
| 2 weeks ago | Listing first seen on site |



The trademarks MLS®, Multiple Listing Service® and the associated logos are owned by The Canadian Real Estate Association (CREA) and identify the quality of services provided by real estate professionals who are members of CREA. Used under license.
The trademarks REALTOR®, REALTORS®, and the REALTOR® logo are controlled by The Canadian Real Estate Association (CREA) and identify real estate professionals who are members of CREA. These trademarks are owned or controlled by The Canadian Real Estate Association (CREA) and identify real estate professionals who are members of CREA (REALTOR®) and/or the quality of services they provide (MLS®).
This REALTOR.ca listing content is owned and licensed by REALTOR® members of The Canadian Real Estate Association.