

16 - 1790 FINCH AVENUEPickering (Village East), ON L1V0A1
Due to the health concerns created by Coronavirus we are offering personal 1-1 online video walkthough tours where possible.
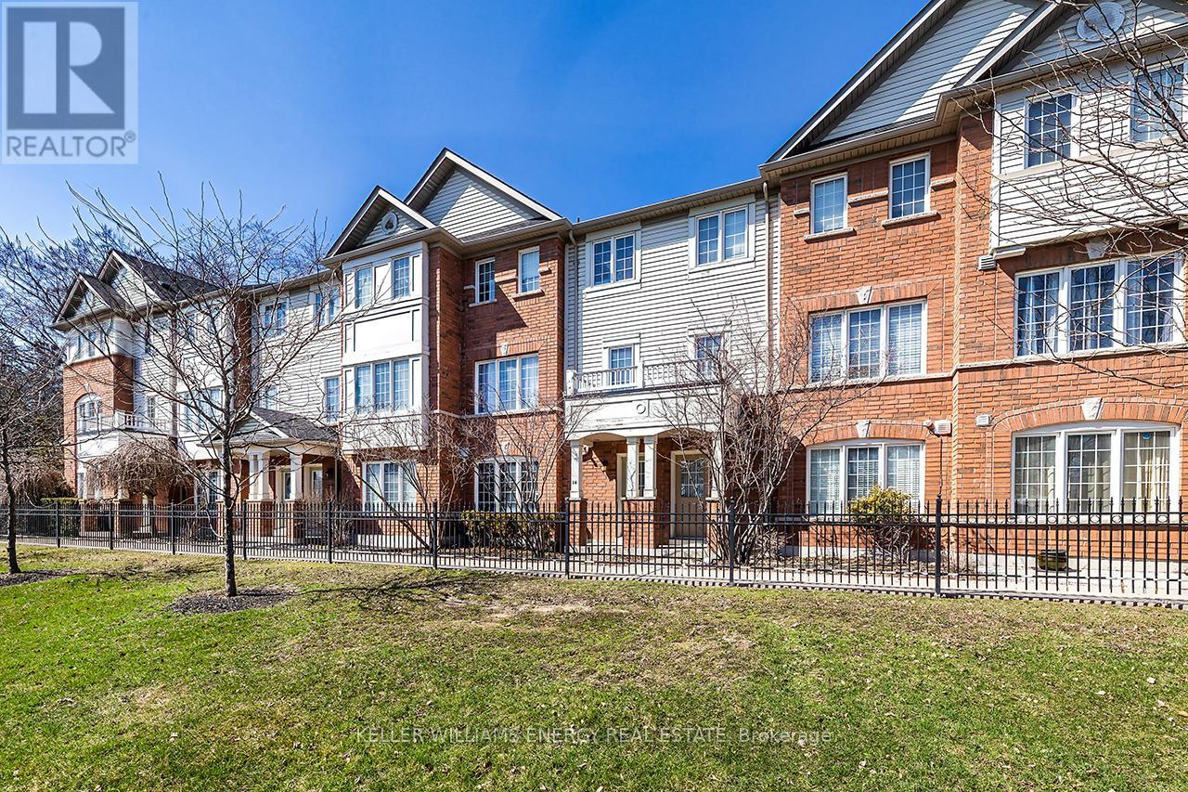
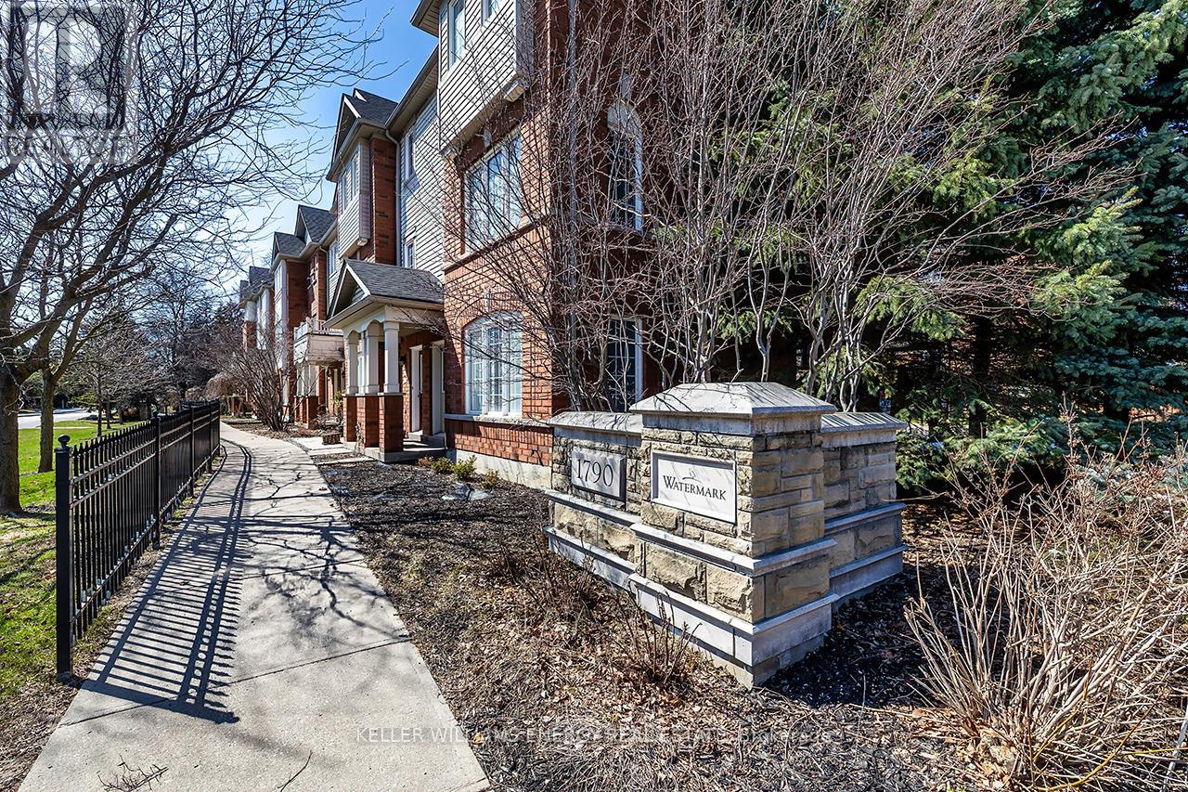
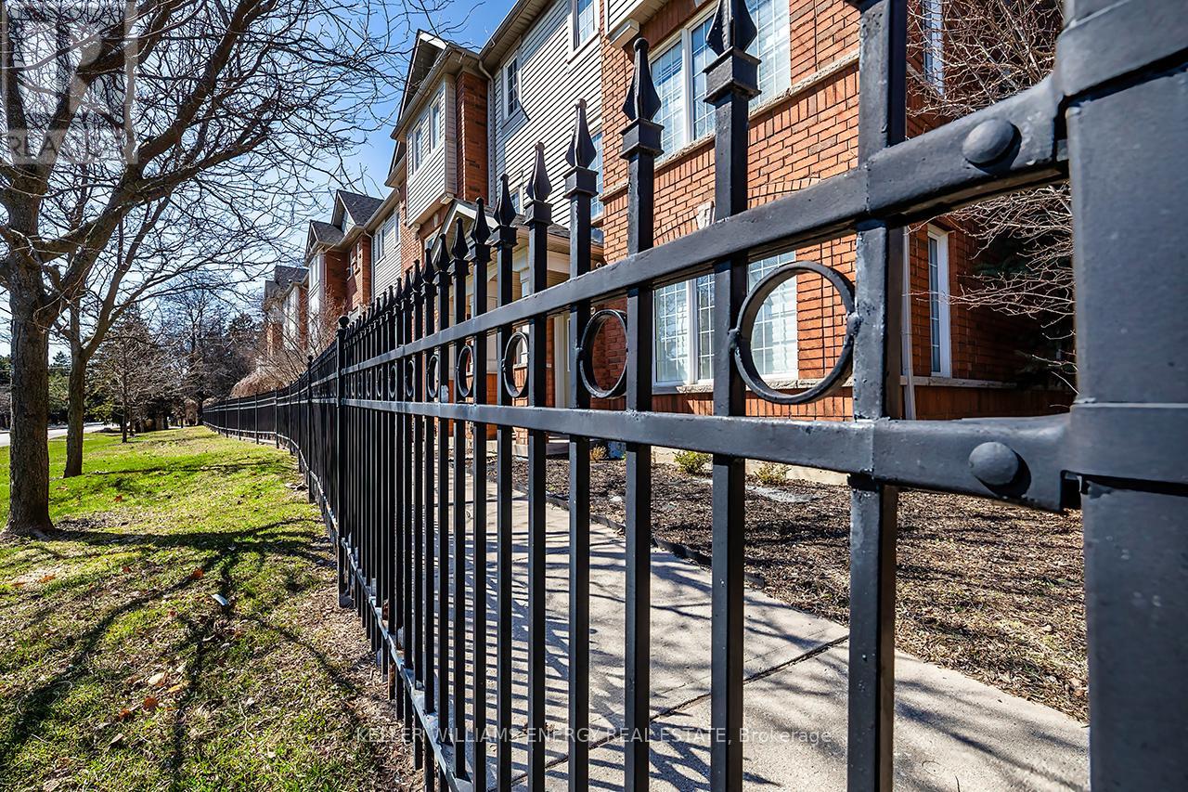
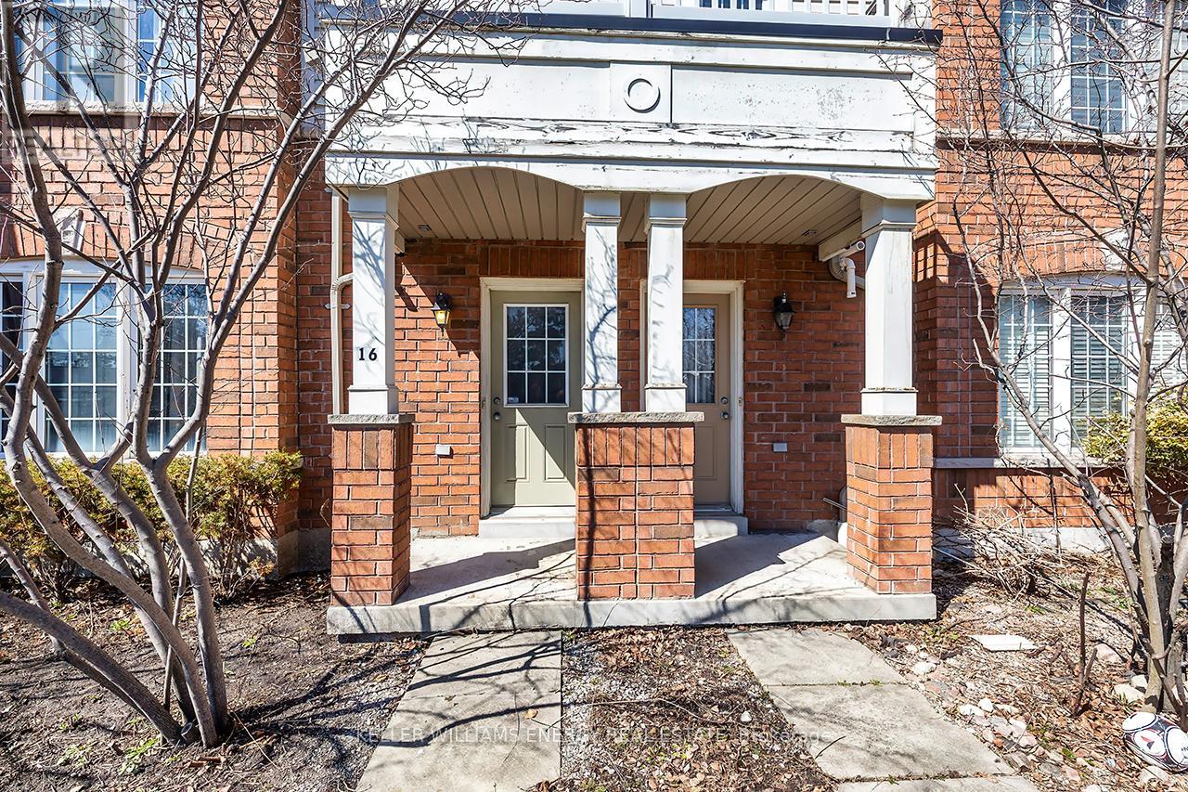
Welcome to 1790 Finch Ave, #16 Pickering a beautifully maintained three-bedrm townhome set in one of Pickering's most sought-after communities at Brock & Kingston Rd. Nestled within a quiet,family-friendly complex, this home offers an exceptional blend of comfort,functionality & lifestyle.Backing onto scenic pathways that connect to West Duffins Creek an extensive trail system, this property delivers a rare opportunity to enjoy nature right fr your backyard perfect for morning walks, evening strolls, or an active outdoor lifestyle.A standout feature in this community, this home offers a dble driveway with 2-car parking a rare highly desirable bonus.The lower level provides incredible versatility with a spacious family rm ideal for a cozy retreat, home office, or fitness area, complete with a w/o for added convenience & laundry closet complete this level.The garage has been thoughtfully converted into additional living space, currently used as a games rm & office, while still offering the flexibility to be easily returned to a traditional garage if desired.The main level is bright & inviting, featuring an o/c living & dining area enhanced by large windows & an abundance of natural light.The family-sized eat-in kitchen is both stylish & functional, showcasing quartz countertops, a modern backsplash, & stainless steel appliances, with a W/0 to a generous 13 x 20 deck perfect for entertaining or relaxing outdoors with the a/c throughtfully relocated to the d/way side-a rare upgrade that keeps your outdoor space quiet & comfortable.A convenient 2-pc powder rm complete this level.Upstairs,the spacious primary bedrm features a W/I closet & a second closet while 2 additional well-sized bedrms offers flexibility for growing families! Just mins to shopping, top-rated schools, parks & convenient access to Hwy 401 & 407, this home offers the perfect balance of lifestyle, location & everyday convenience.A truly exceptional opportunity in a desirable Pickering community (id:31684)
| 20 hours ago | Listing updated with changes from the MLS® | |
| 3 weeks ago | Listing first seen on site |



The trademarks MLS®, Multiple Listing Service® and the associated logos are owned by The Canadian Real Estate Association (CREA) and identify the quality of services provided by real estate professionals who are members of CREA. Used under license.
The trademarks REALTOR®, REALTORS®, and the REALTOR® logo are controlled by The Canadian Real Estate Association (CREA) and identify real estate professionals who are members of CREA. These trademarks are owned or controlled by The Canadian Real Estate Association (CREA) and identify real estate professionals who are members of CREA (REALTOR®) and/or the quality of services they provide (MLS®).
This REALTOR.ca listing content is owned and licensed by REALTOR® members of The Canadian Real Estate Association.