

203 - 3650 KINGSTON ROADToronto (Scarborough Village), ON M1M3X9
Due to the health concerns created by Coronavirus we are offering personal 1-1 online video walkthough tours where possible.
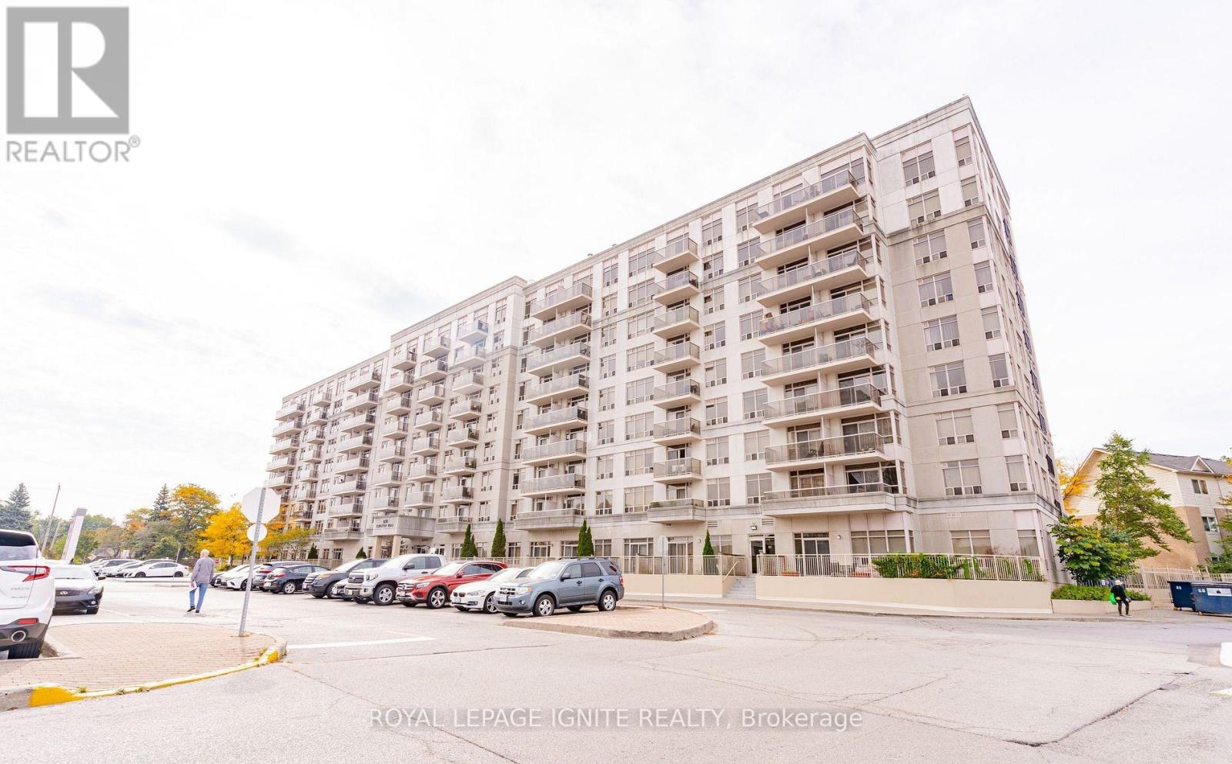
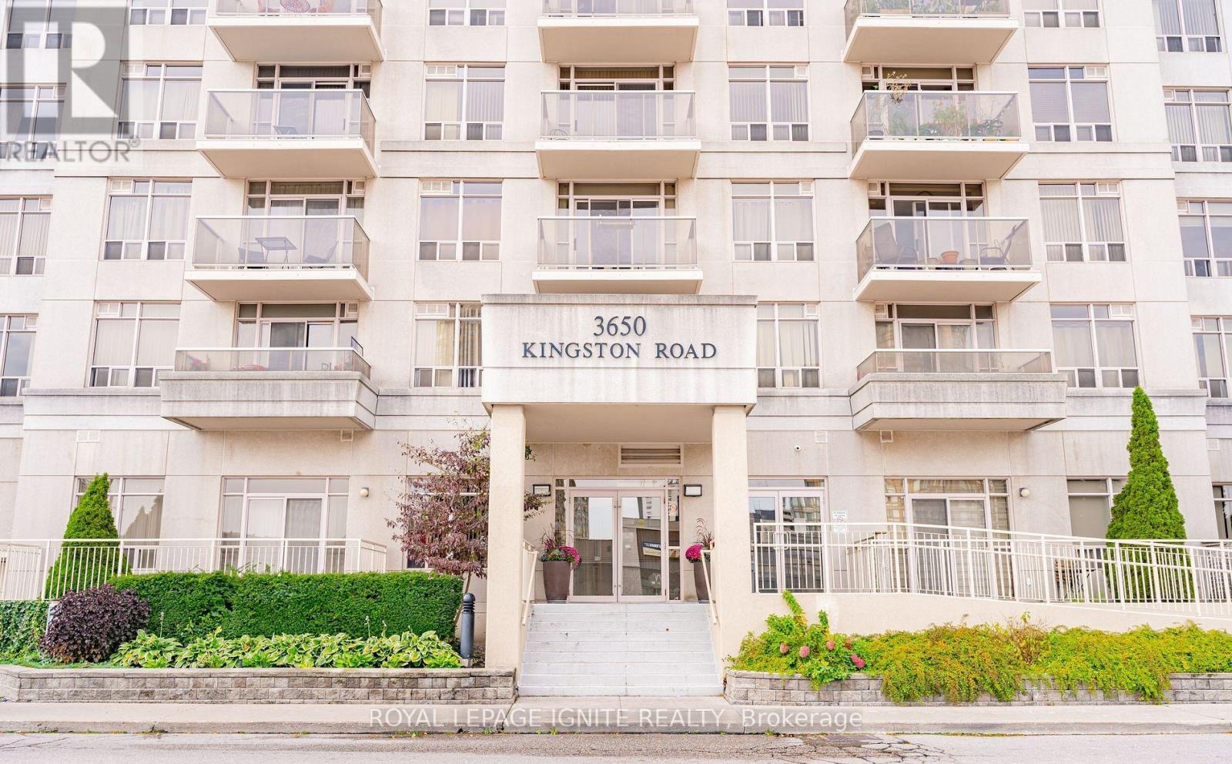
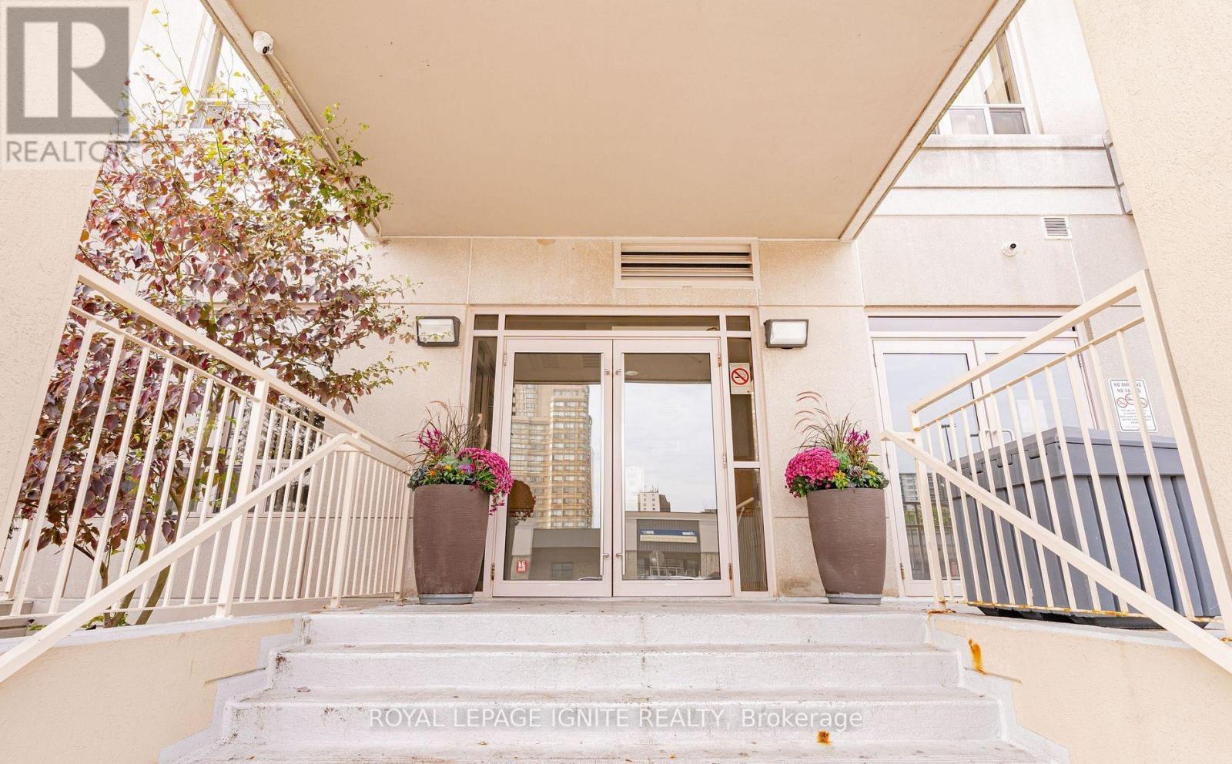
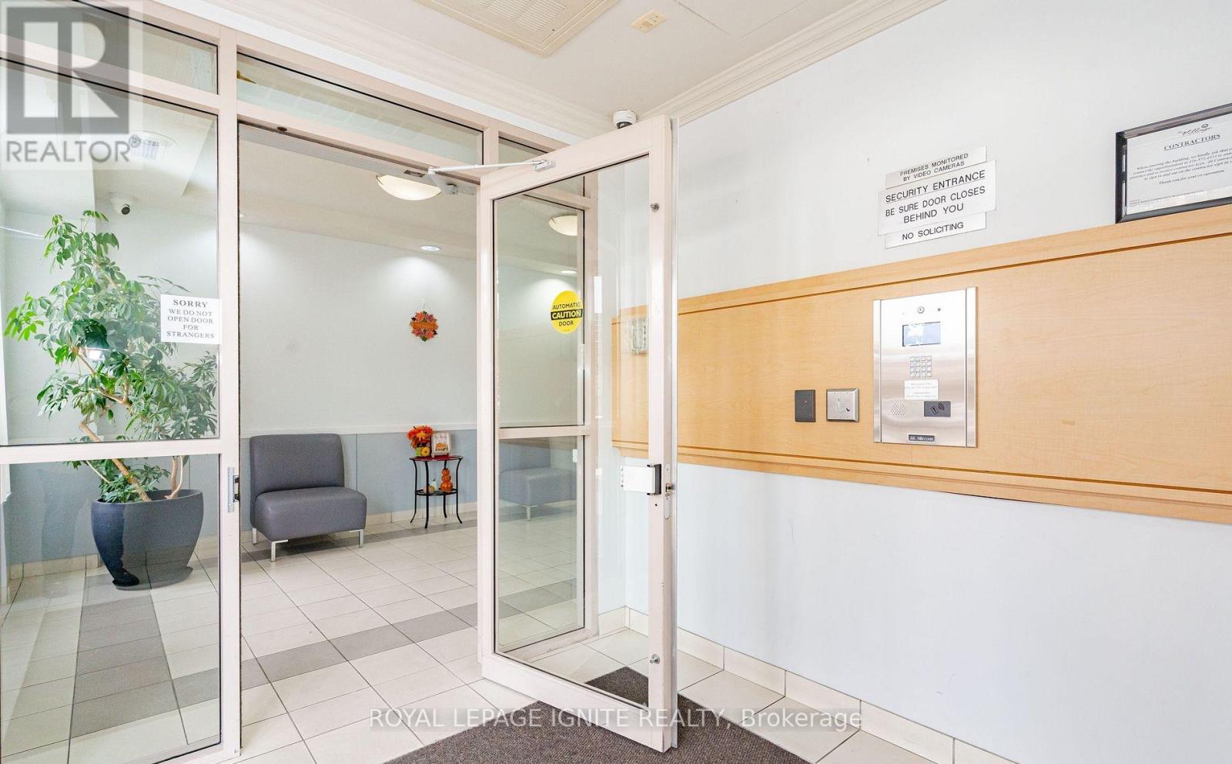
LOCATION! Newer condo in the area! Welcome to The Village at Guildwood, where comfort, convenience, and lifestyle come together. This immaculate and surprisingly spacious 700+ sq. ft. one-bedroom suite offers the perfect blend of modern living and everyday practicality. Featuring rich walnut hardwood floors, a charming balcony, and stylish window coverings, this unit is truly move-in ready. Well maintained condo with new hallways and carpet! The updated kitchen is equipped with brand-new stainless steel appliances, including a refrigerator, stove, over-the-range microwave, and built-in dishwasher, while the convenience of a full-sized ensuite stacked washer and dryer adds to the ease of daily living. This suite also includes underground parking and a locker, providing both value and functionality. Ideally located right on the TTC bus route, the property is just a short 5-minute drive to Guildwood GO Station on the Lakeshore East line, making commuting effortless. You are within walking distance to Metro grocery store, local shops, and GoodLife Fitness, and only minutes away from Guildwood Village, the scenic Scarborough Bluffs, and Bluffer's Park along the shores of Lake Ontario. The prestigious Scarborough Golf Club is also just a short drive away. Residents enjoy access to excellent building amenities, including a large party room for entertaining and a cozy library space that can double as a shared home office. Whether you are a first-time buyer, downsizer, or investor, this is a fantastic opportunity to own in a highly desirable and well-connected community. (id:31684)
| 2 weeks ago | Listing updated with changes from the MLS® | |
| 2 weeks ago | Listing first seen on site |



The trademarks MLS®, Multiple Listing Service® and the associated logos are owned by The Canadian Real Estate Association (CREA) and identify the quality of services provided by real estate professionals who are members of CREA. Used under license.
The trademarks REALTOR®, REALTORS®, and the REALTOR® logo are controlled by The Canadian Real Estate Association (CREA) and identify real estate professionals who are members of CREA. These trademarks are owned or controlled by The Canadian Real Estate Association (CREA) and identify real estate professionals who are members of CREA (REALTOR®) and/or the quality of services they provide (MLS®).
This REALTOR.ca listing content is owned and licensed by REALTOR® members of The Canadian Real Estate Association.