

122 NELSON STREETToronto (Woburn), ON M1J2W2
Due to the health concerns created by Coronavirus we are offering personal 1-1 online video walkthough tours where possible.
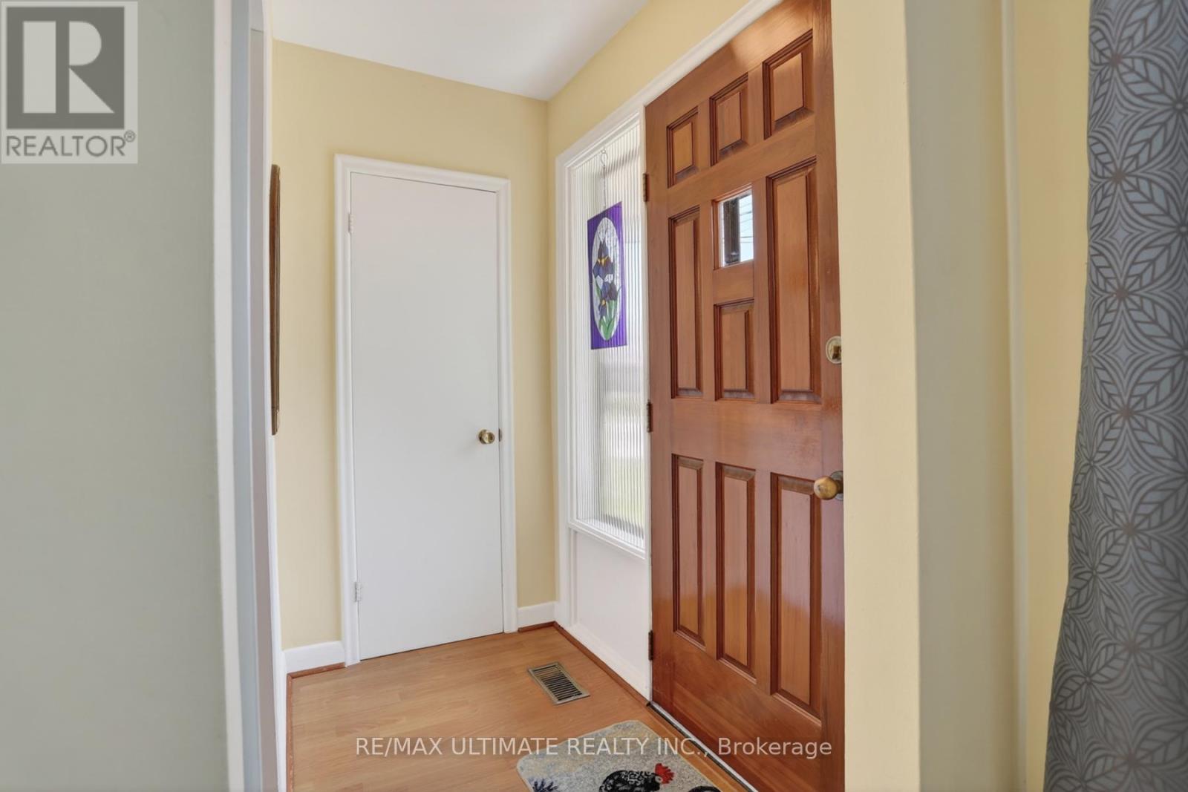
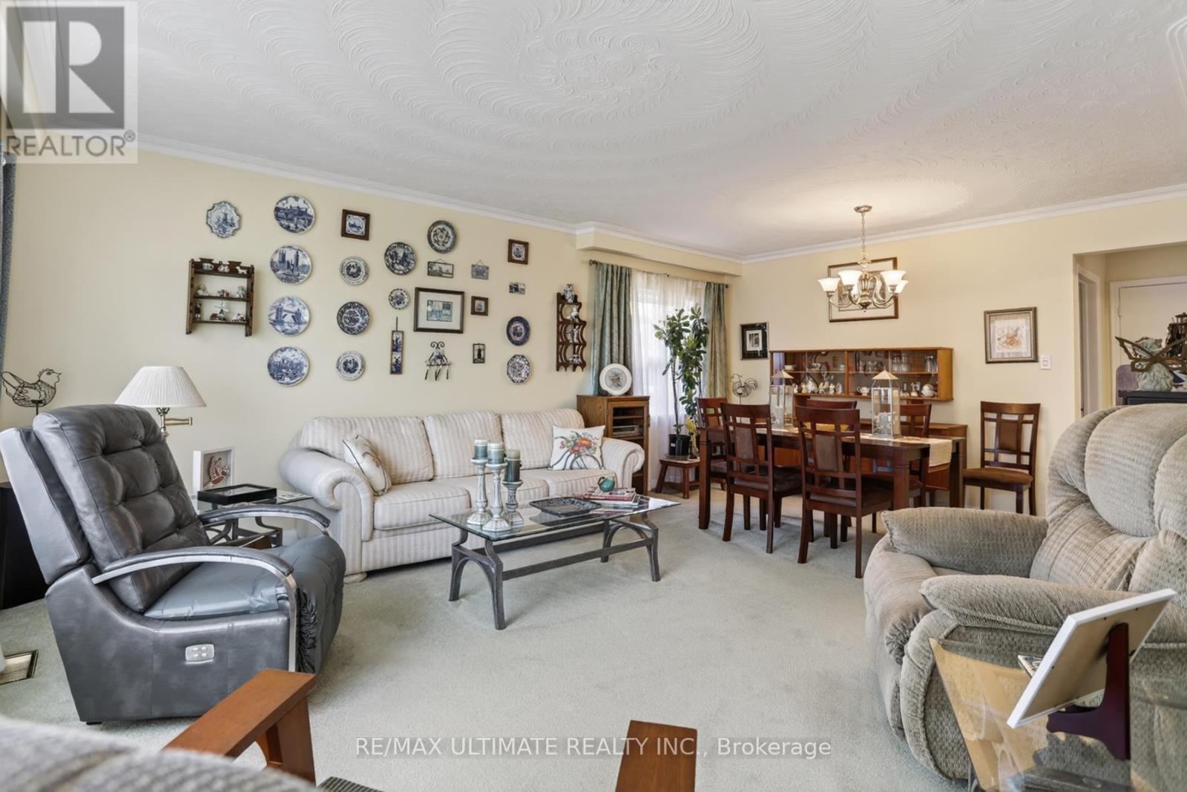
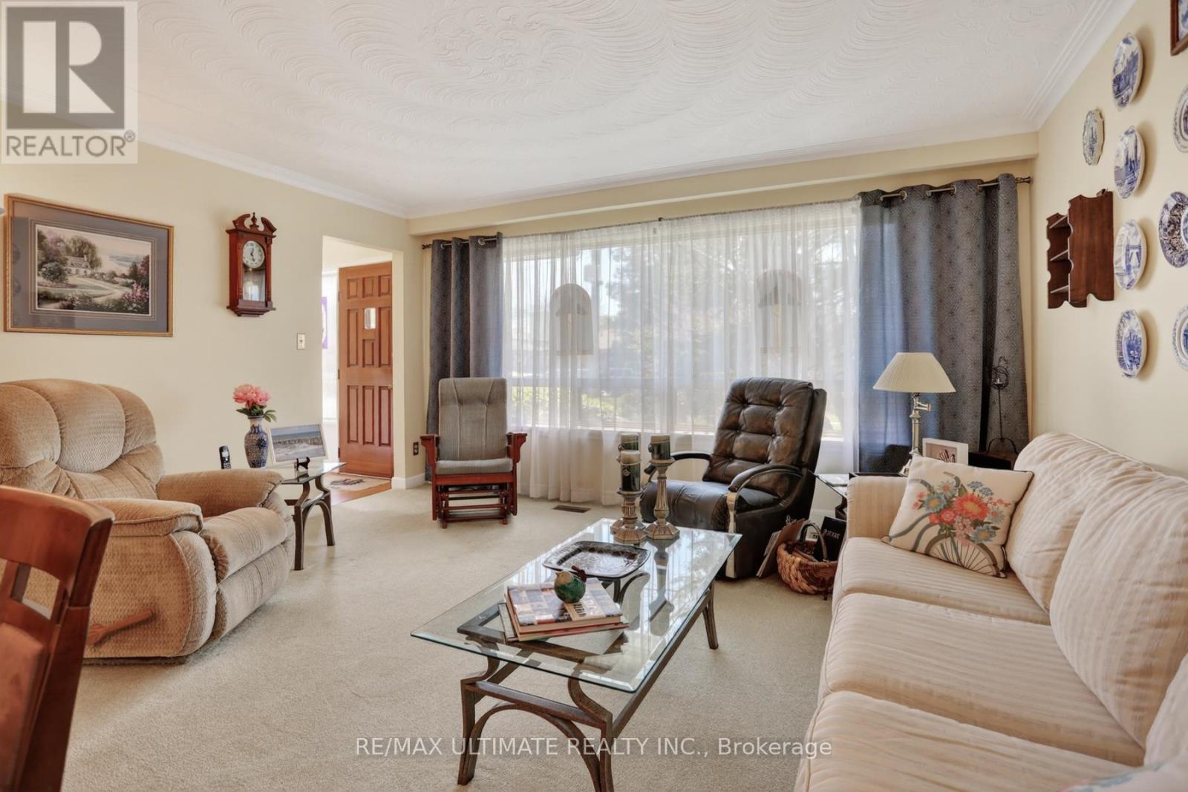
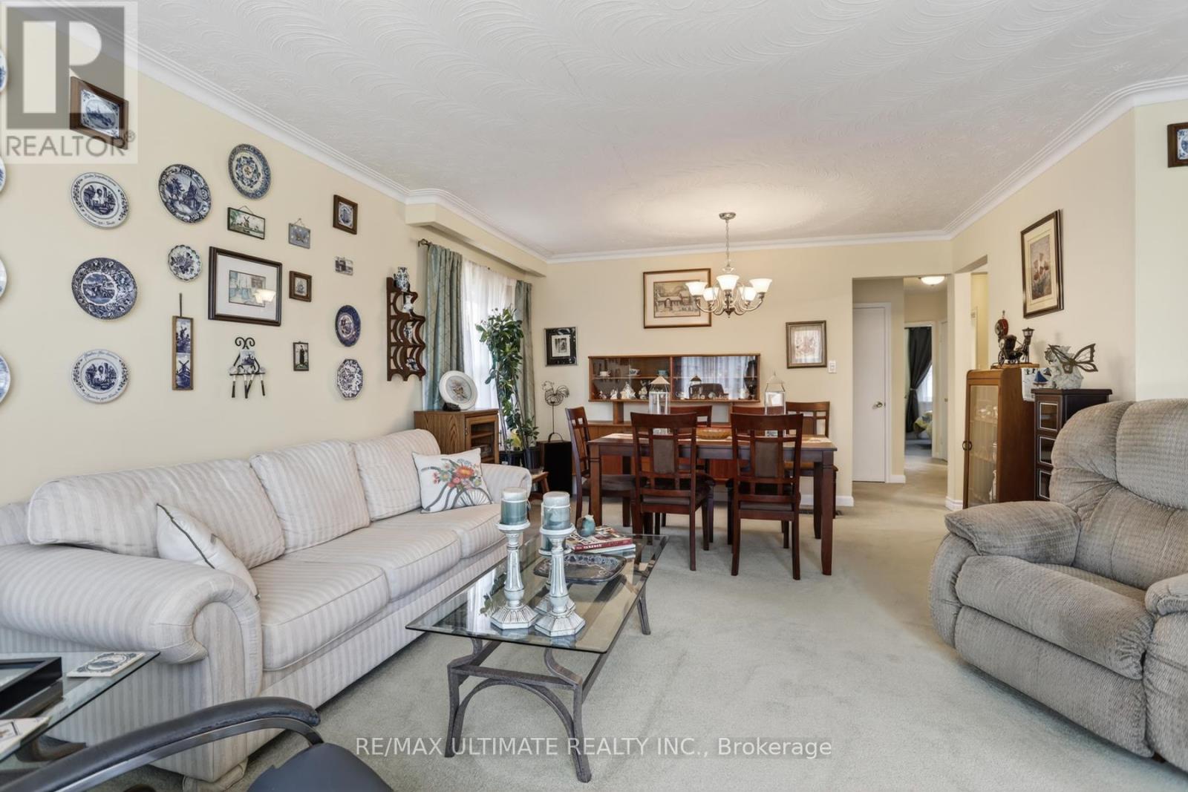
Classic Brick Three Bedroom Bungalow! Perfect In Law Apartment with a Private side entrance! Backyard Oasis with Inground Pool, Deck and Gardens! Beautiful Bright Eat In Kitchen with a Combination Living and Dining Room with warm Southern Views! Proximity to the Go train,Scarborough Town Centre, Scarborough General Hospital, 401and Kingston Rd.! Walk to schools,Parks and area shops! Well Maintained Home for a number of years! An affordable Opportunity!! (id:31684)
| 5 days ago | Listing updated with changes from the MLS® | |
| 2 weeks ago | Listing first seen on site |



The trademarks MLS®, Multiple Listing Service® and the associated logos are owned by The Canadian Real Estate Association (CREA) and identify the quality of services provided by real estate professionals who are members of CREA. Used under license.
The trademarks REALTOR®, REALTORS®, and the REALTOR® logo are controlled by The Canadian Real Estate Association (CREA) and identify real estate professionals who are members of CREA. These trademarks are owned or controlled by The Canadian Real Estate Association (CREA) and identify real estate professionals who are members of CREA (REALTOR®) and/or the quality of services they provide (MLS®).
This REALTOR.ca listing content is owned and licensed by REALTOR® members of The Canadian Real Estate Association.