

309 - 2799 KINGSTON ROADToronto (Cliffcrest), ON M1M0E3
Due to the health concerns created by Coronavirus we are offering personal 1-1 online video walkthough tours where possible.
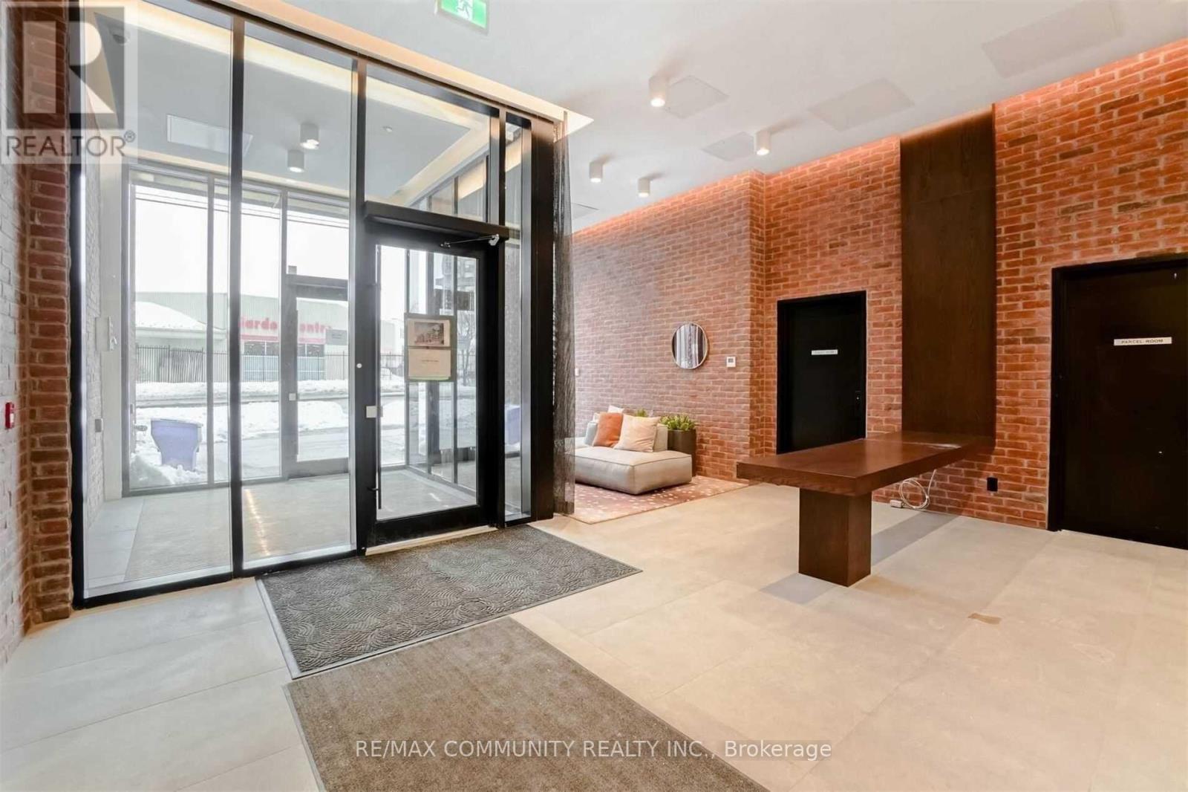
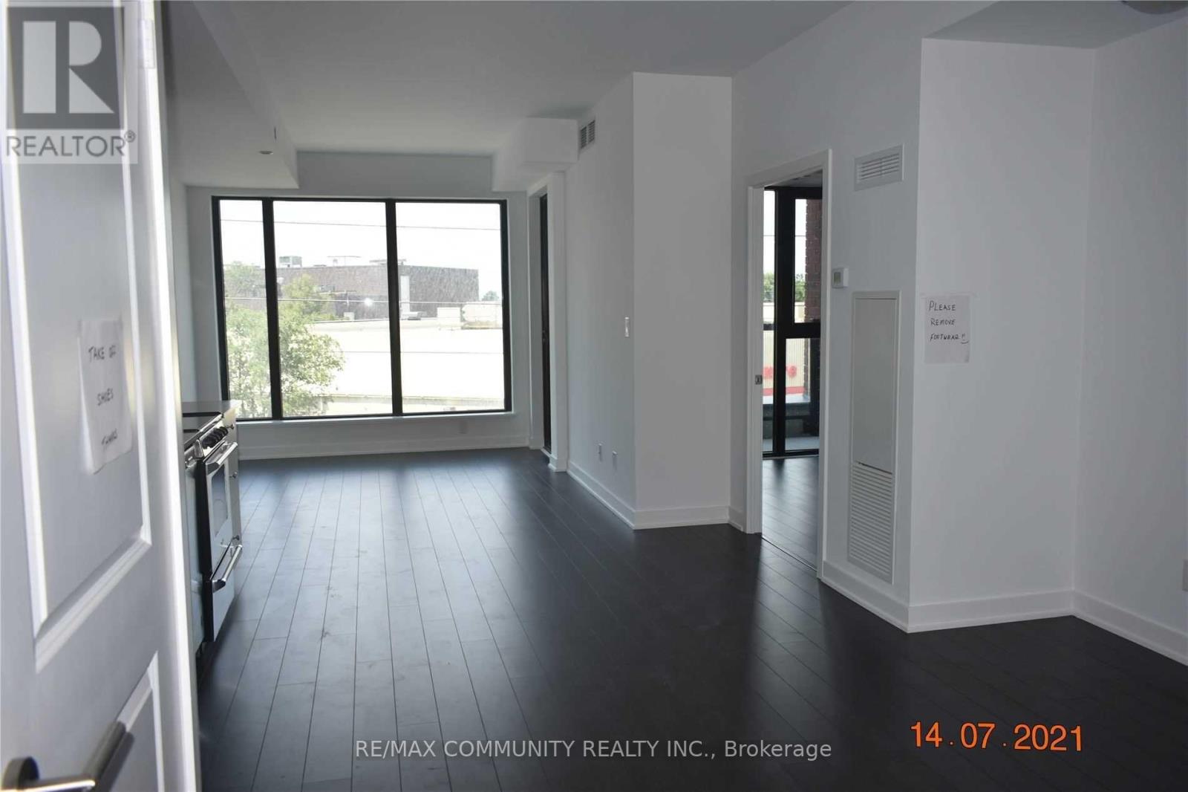
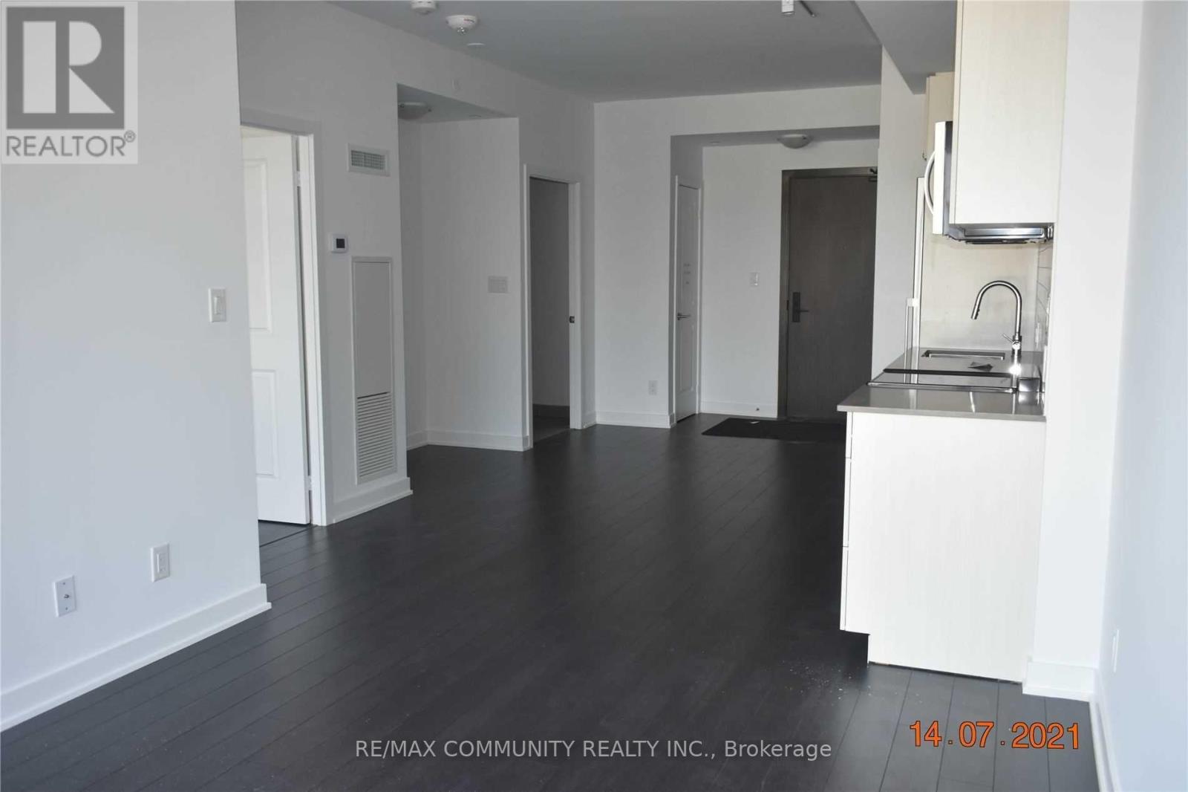
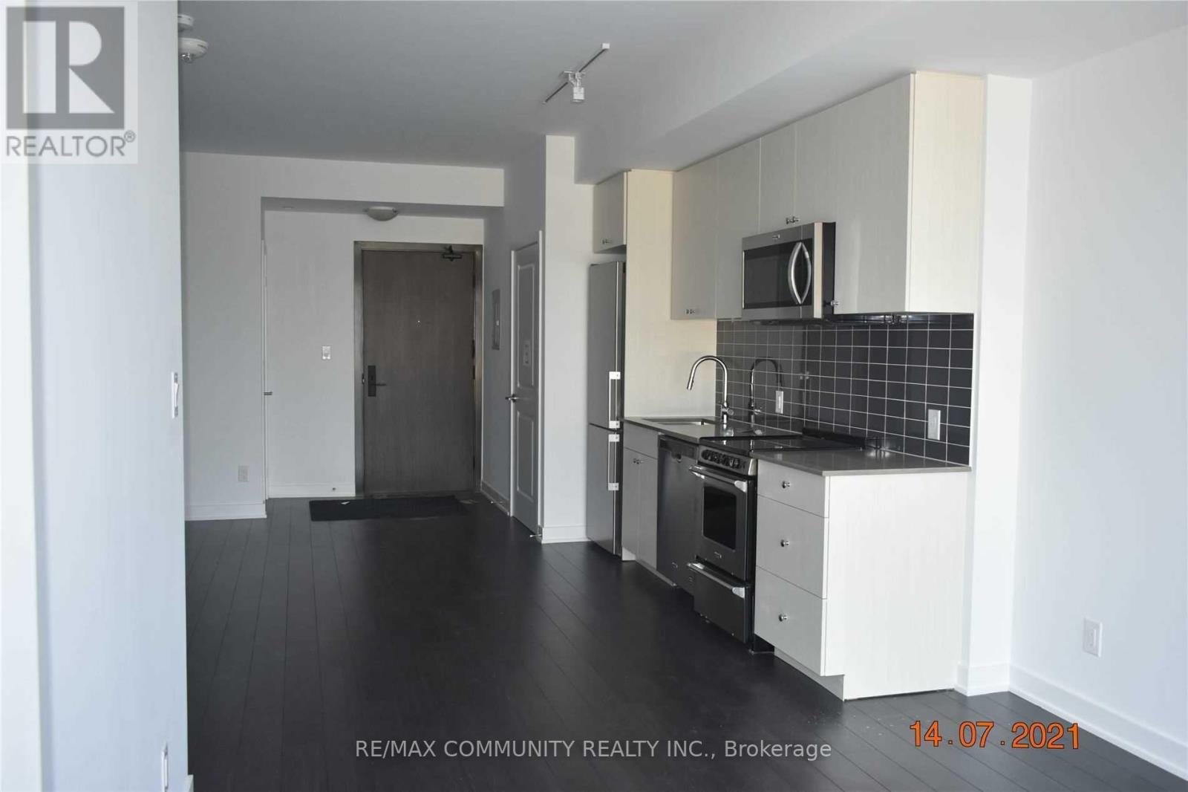
Welcome to 2799 Kingston Road, Unit 309, located in the highly shought0after Bluffs community! this bright one-bedroom suite is thoughtfully designed for modern living and effortless entertaining. Featuring a spacious open-concept layout, the unit includes a custom kitchen island with countertop, stainless steel appliances, and beautiful upgraded flooring throughout. Enjoy views through floor-to-ceiling windows, along with a walk-out to a private west-facing balcony-perfect for relaxing or catching the sunset. The large primary bedroom offers a wide double closet, complemented by a modern 4-piece bathroom and convenient in-suite laundry. With approximately 630 sq. ft. of functional living space, this home delivers both comfort and style. Residents enjoy top-notch amenities including: 24/7 concierge, Fully equipped fitness centre, Yoga studio, BBQ and outdoor lounging area, Unique dog wash station. Showings require 24 hours' notice. Tenant is scheduled to move out on June 30, 2026. (id:31684)
| yesterday | Listing updated with changes from the MLS® | |
| 3 weeks ago | Listing first seen on site |



The trademarks MLS®, Multiple Listing Service® and the associated logos are owned by The Canadian Real Estate Association (CREA) and identify the quality of services provided by real estate professionals who are members of CREA. Used under license.
The trademarks REALTOR®, REALTORS®, and the REALTOR® logo are controlled by The Canadian Real Estate Association (CREA) and identify real estate professionals who are members of CREA. These trademarks are owned or controlled by The Canadian Real Estate Association (CREA) and identify real estate professionals who are members of CREA (REALTOR®) and/or the quality of services they provide (MLS®).
This REALTOR.ca listing content is owned and licensed by REALTOR® members of The Canadian Real Estate Association.