

511 - 365 BEECH AVENUEToronto (The Beaches), ON M4E0C2
Due to the health concerns created by Coronavirus we are offering personal 1-1 online video walkthough tours where possible.
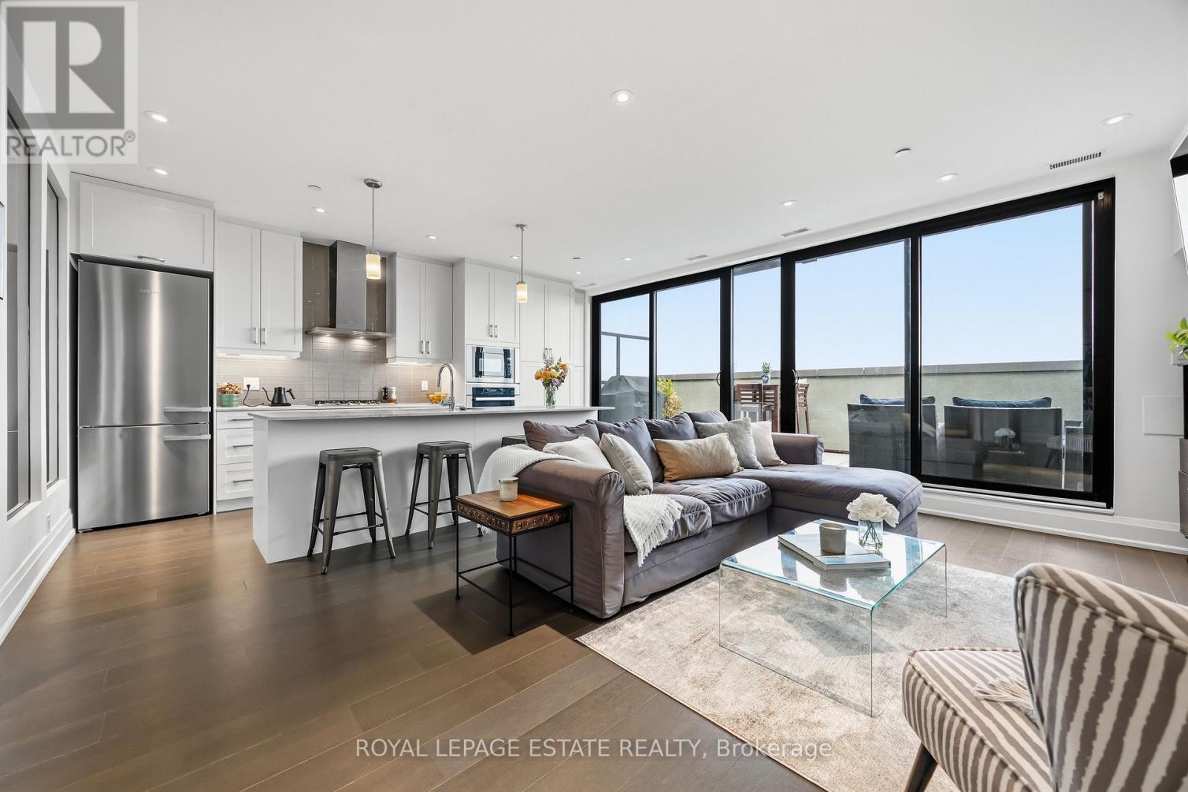
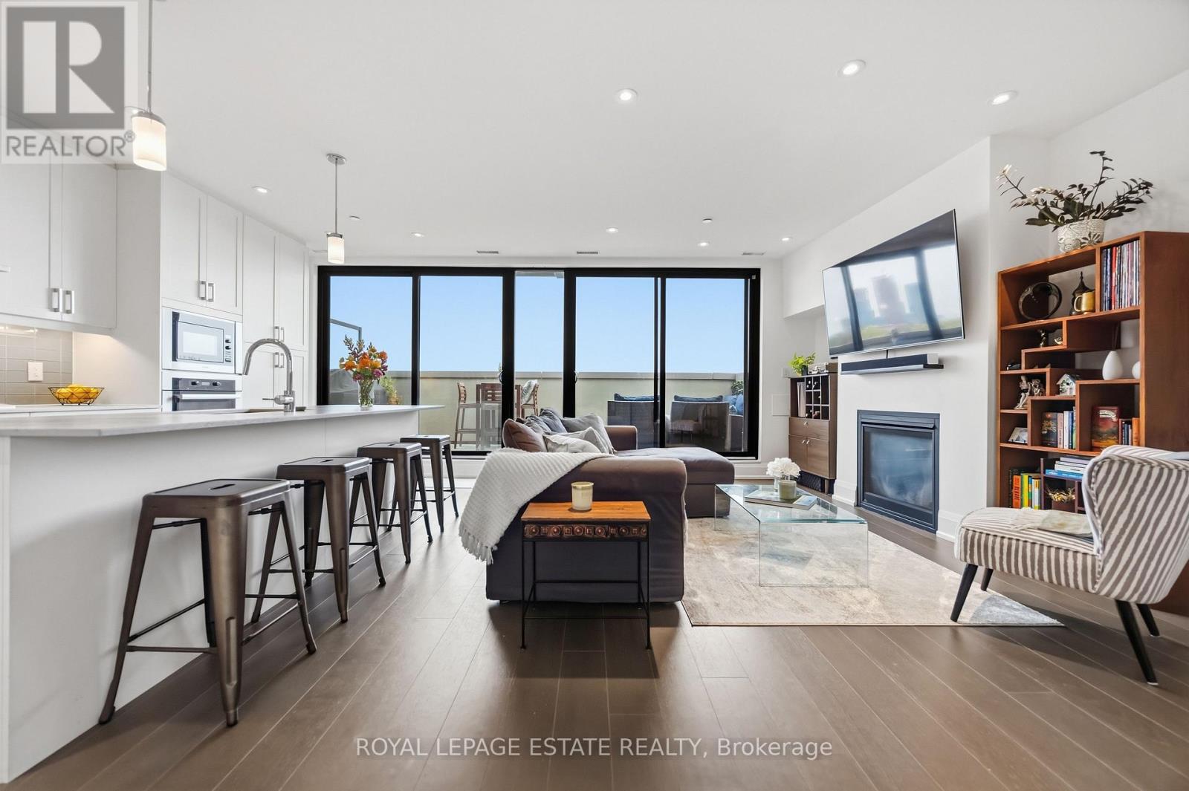
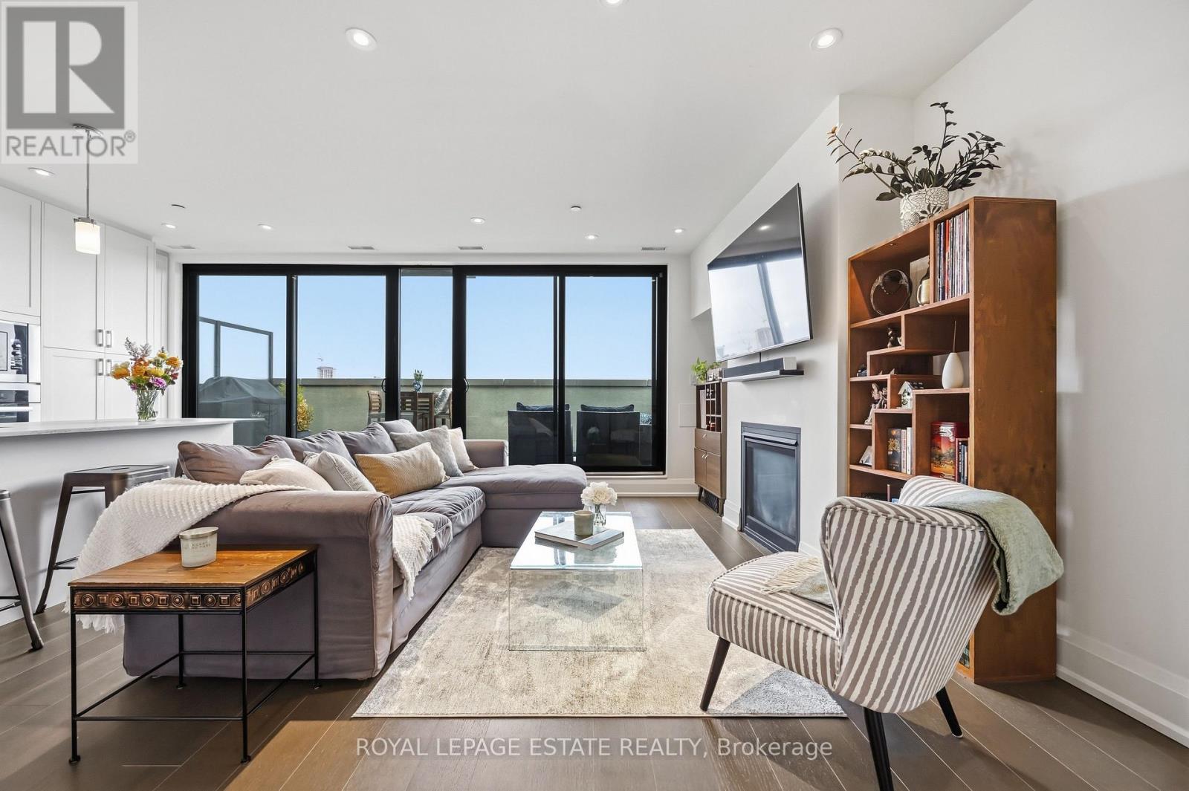
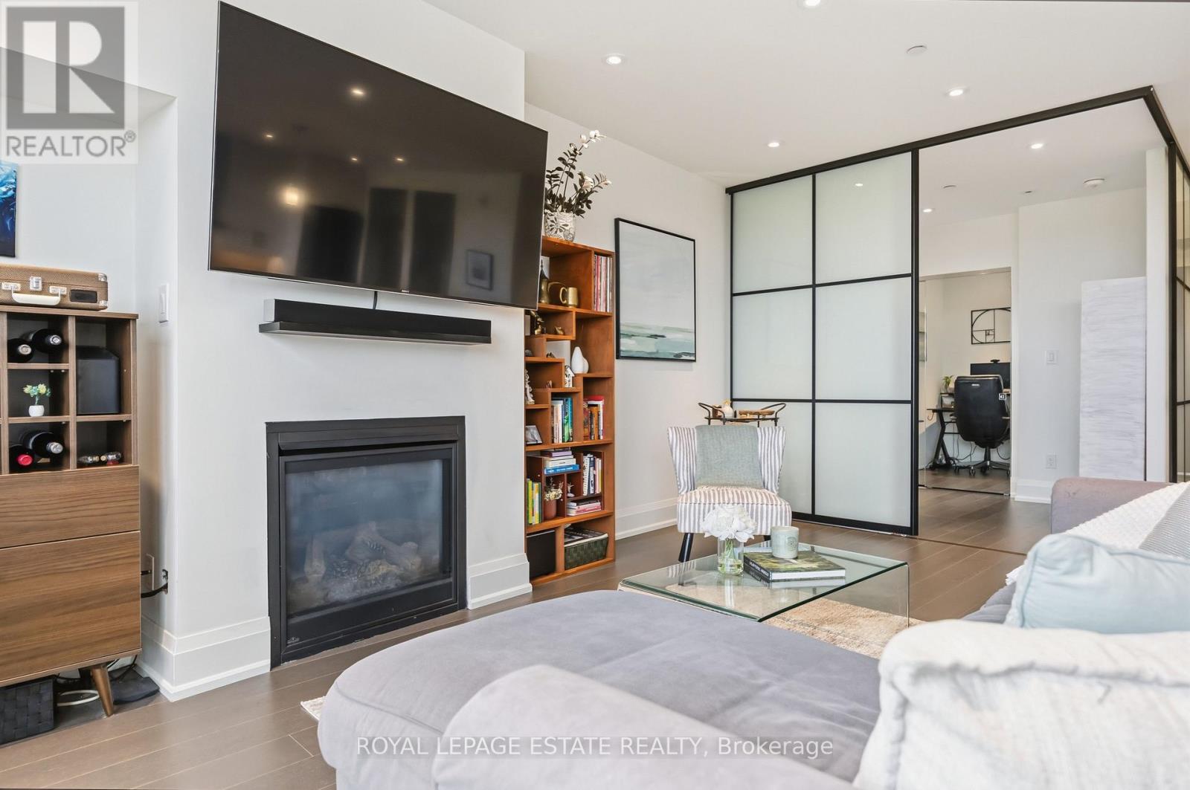
High Demand Beech House Condos! Suite 511 at 365 Beech Ave is an incredibly bright and well laid out 1 Bedroom plus Den, 1Bath suite- Wall to wall windows across the widest length of condo bring in fantastic light, and the gas fireplace adds perfect relaxing ambience. The well equipped kitchen includes double wall ovens, gas stove, paneled refrigerator and stone countertops. The glass enclosed shower is nearly 5' across and the Den is large enough to be a compact second Bedroom if needed, or a home office. The Terrace/Balcony measures a huge 7.22m x 2.45 m (23' x 8')The Beech House It is a boutique building, superbly constructed and maintained. YMCA and all of Kingston Rd Village shops and services are at your feet, with TTC bus, subway and GO Transit easily accessed. One Parking and one locker included. Not to be missed! (id:31684)
| 3 days ago | Listing updated with changes from the MLS® | |
| 3 weeks ago | Listing first seen on site |



The trademarks MLS®, Multiple Listing Service® and the associated logos are owned by The Canadian Real Estate Association (CREA) and identify the quality of services provided by real estate professionals who are members of CREA. Used under license.
The trademarks REALTOR®, REALTORS®, and the REALTOR® logo are controlled by The Canadian Real Estate Association (CREA) and identify real estate professionals who are members of CREA. These trademarks are owned or controlled by The Canadian Real Estate Association (CREA) and identify real estate professionals who are members of CREA (REALTOR®) and/or the quality of services they provide (MLS®).
This REALTOR.ca listing content is owned and licensed by REALTOR® members of The Canadian Real Estate Association.