

14 Kingston DriveRed Deer, AB T4P 3P9
Due to the health concerns created by Coronavirus we are offering personal 1-1 online video walkthough tours where possible.
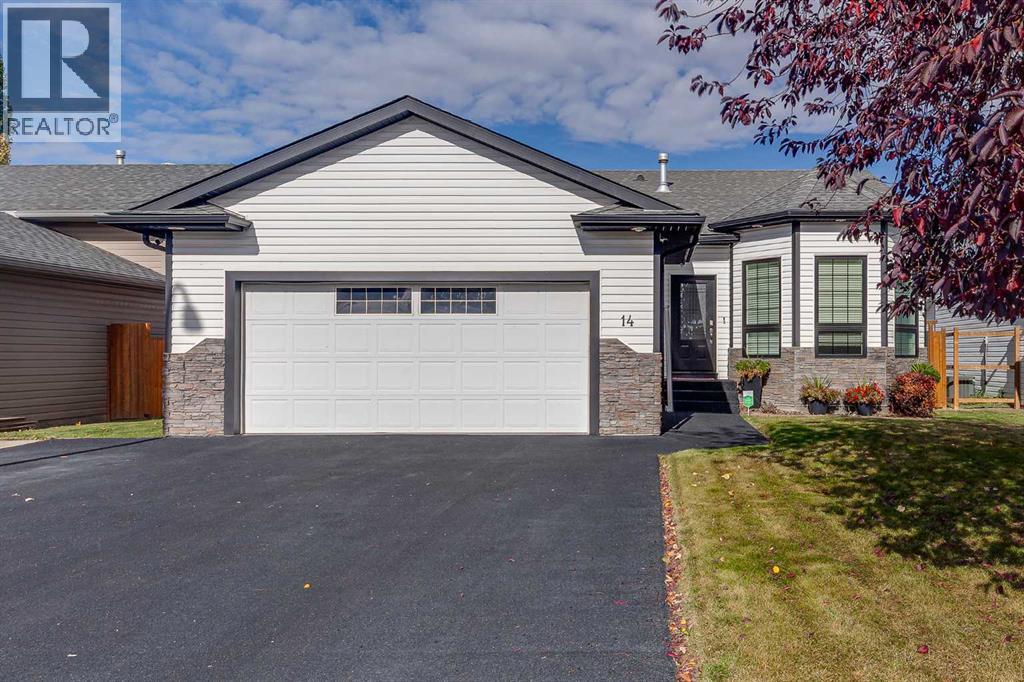
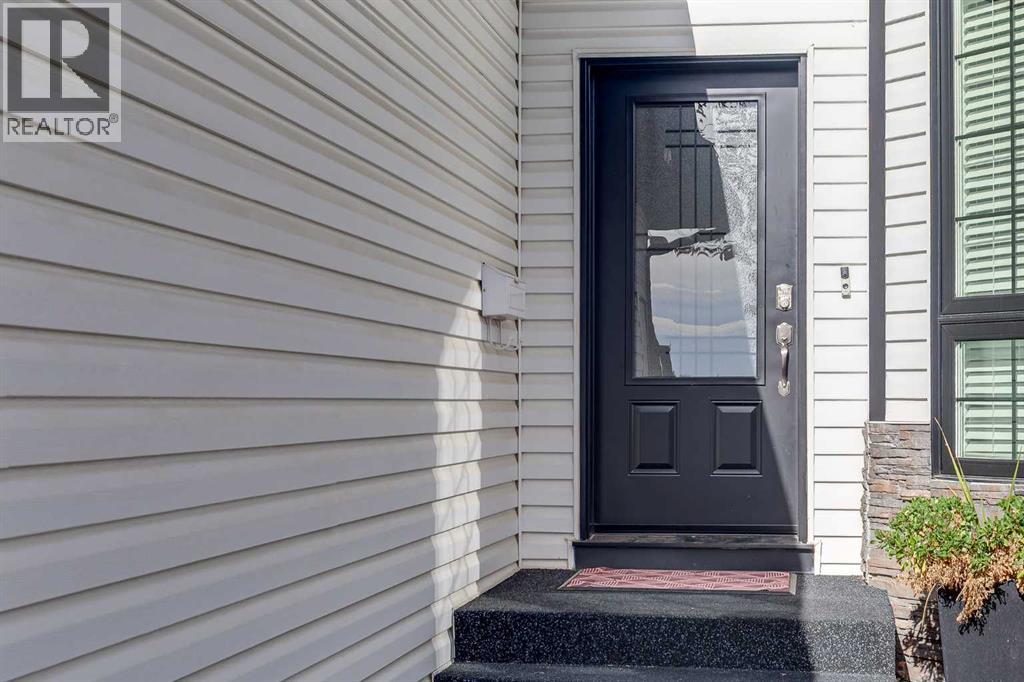
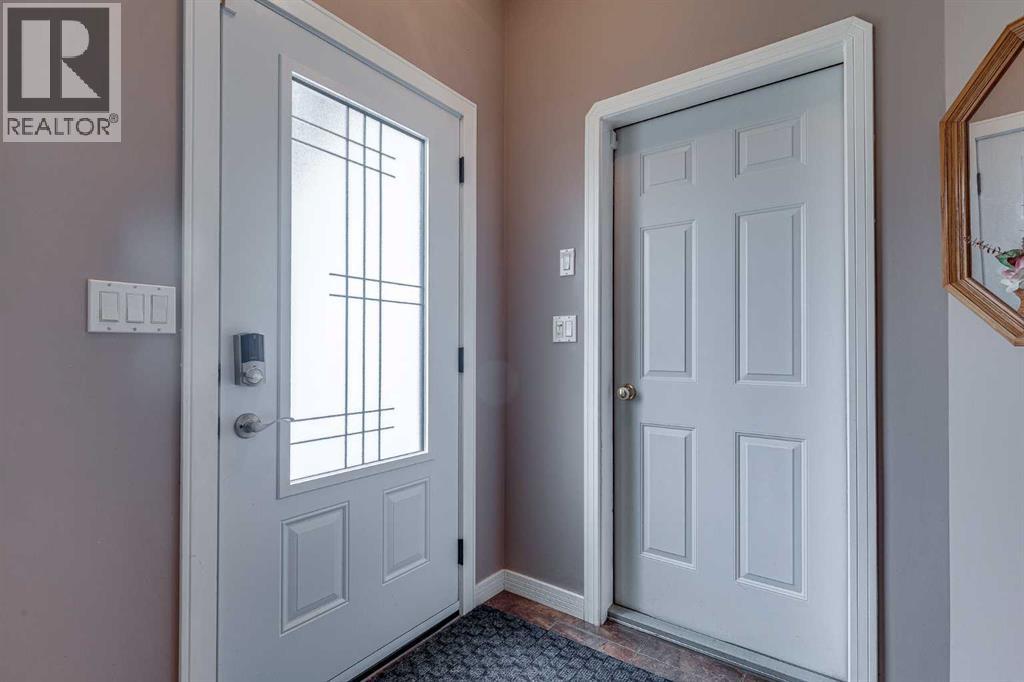
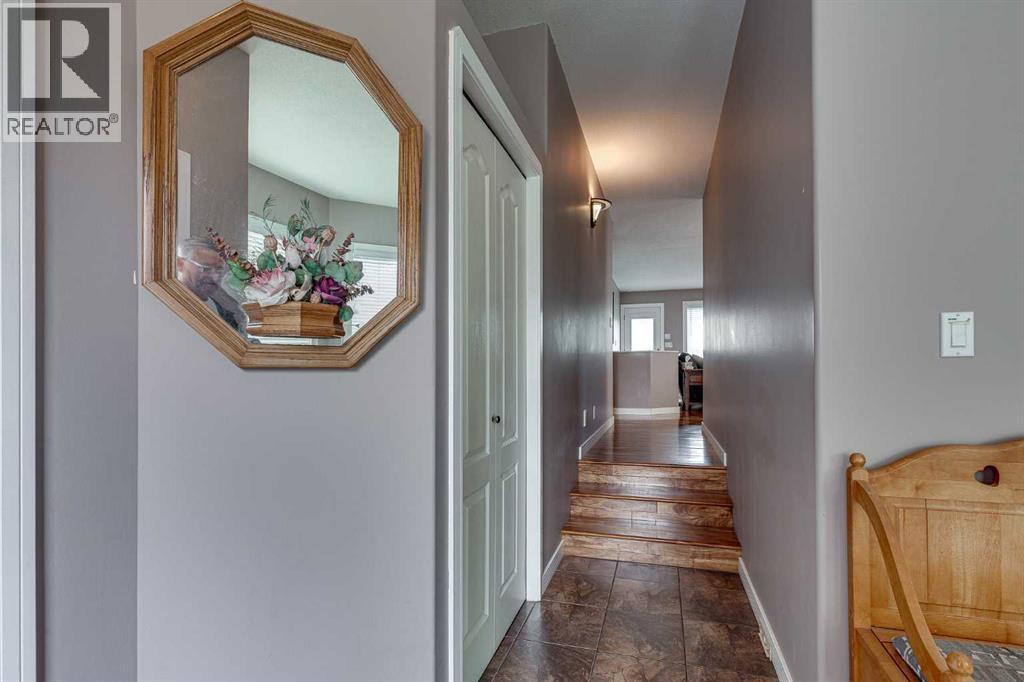
Excellent BUNGALOW, well maintained and loved by the current owners for the last 26 years! This fully finished home(originally a builders personal home) has 5 beds, 3 baths, front office, main floor laundry, 2 gas fireplaces, central AC, triple pane windows, new front and rear doors, 7 year old shingles, new driveway, jetted tub in ensuite, large 2 tier deck, newer fence and the list goes on and on! This wonderful home has a fabulous layout and peaceful family feel. The kitchen is well laid out boasting solid white cabinets, numerous prep areas, lots of storage, crown moldings, full tile backsplash, corner W/I pantry, undercabinet lighting, undermount sink, eating bar and granite countertops! The dining area can hosts large family gatherings and the bright living room is perfect for reading or watching your favorite series on TV. All bedrooms in this home are of good size. The primary suite has his/her closets and a 4pce ensuite with jetted tub! The lower level is impressive, with 2 large teenager bedrooms, a huge gym area, plus a massive family/games room! The storage in this home is unbelievable! The fully finished 22x24 garage has plenty of parking and storage area. All appliances are included (id:31684)
| 2 days ago | Listing updated with changes from the MLS® | |
| 2 days ago | Status changed to Active | |
| 3 days ago | Listing first seen on site |



The trademarks MLS®, Multiple Listing Service® and the associated logos are owned by The Canadian Real Estate Association (CREA) and identify the quality of services provided by real estate professionals who are members of CREA. Used under license.
The trademarks REALTOR®, REALTORS®, and the REALTOR® logo are controlled by The Canadian Real Estate Association (CREA) and identify real estate professionals who are members of CREA. These trademarks are owned or controlled by The Canadian Real Estate Association (CREA) and identify real estate professionals who are members of CREA (REALTOR®) and/or the quality of services they provide (MLS®).
This REALTOR.ca listing content is owned and licensed by REALTOR® members of The Canadian Real Estate Association.