

2218 Highway 201Greenwood Square, NS B0P 1R0
Due to the health concerns created by Coronavirus we are offering personal 1-1 online video walkthough tours where possible.
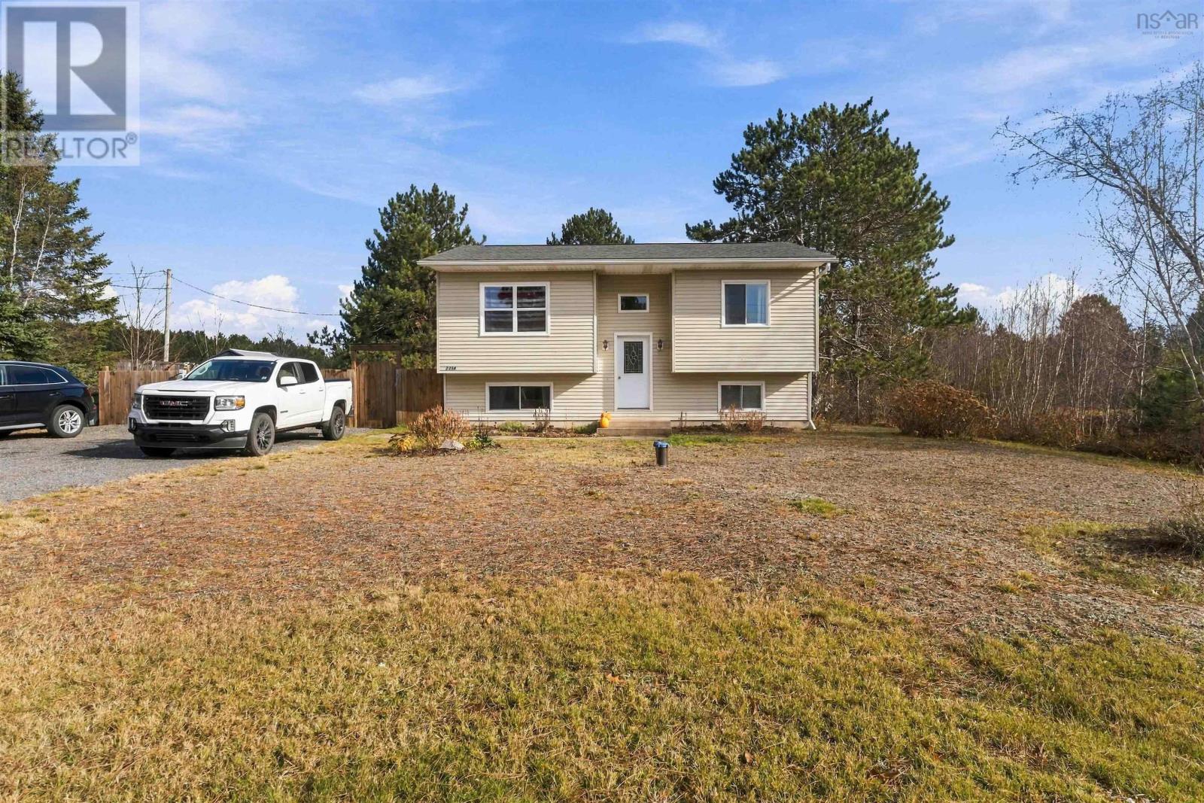
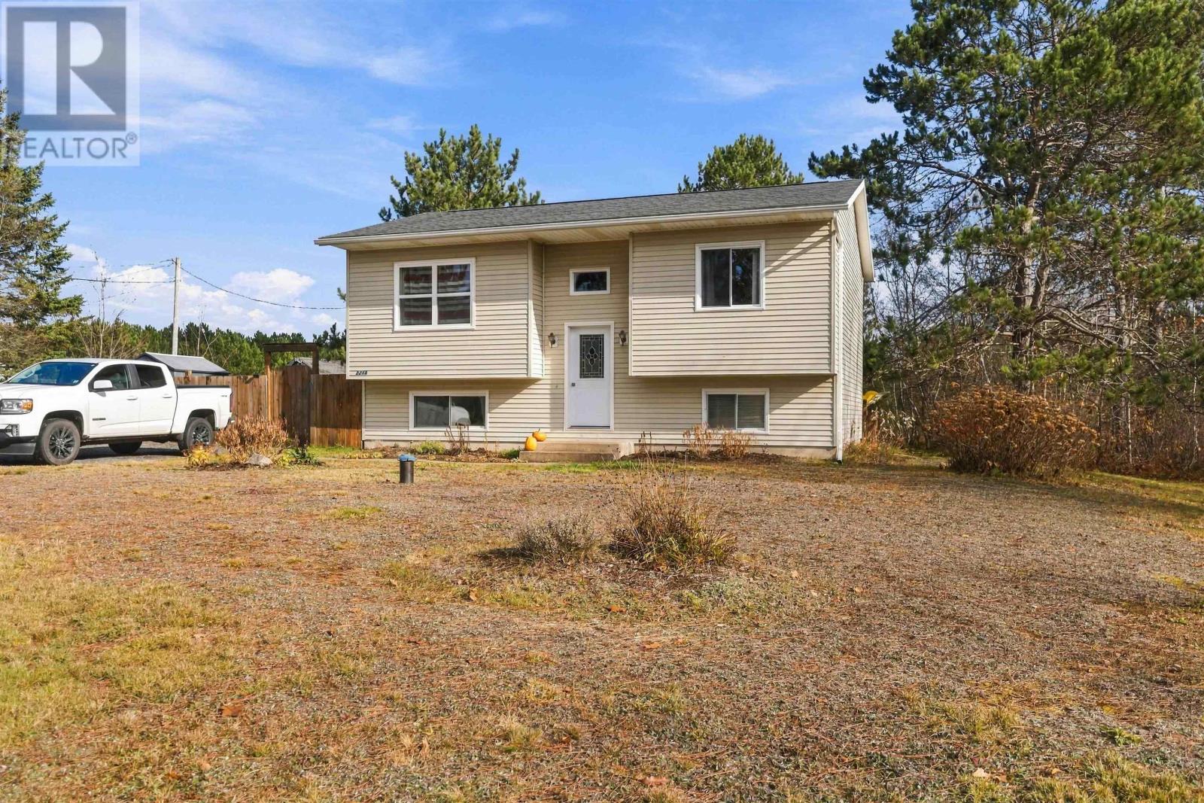
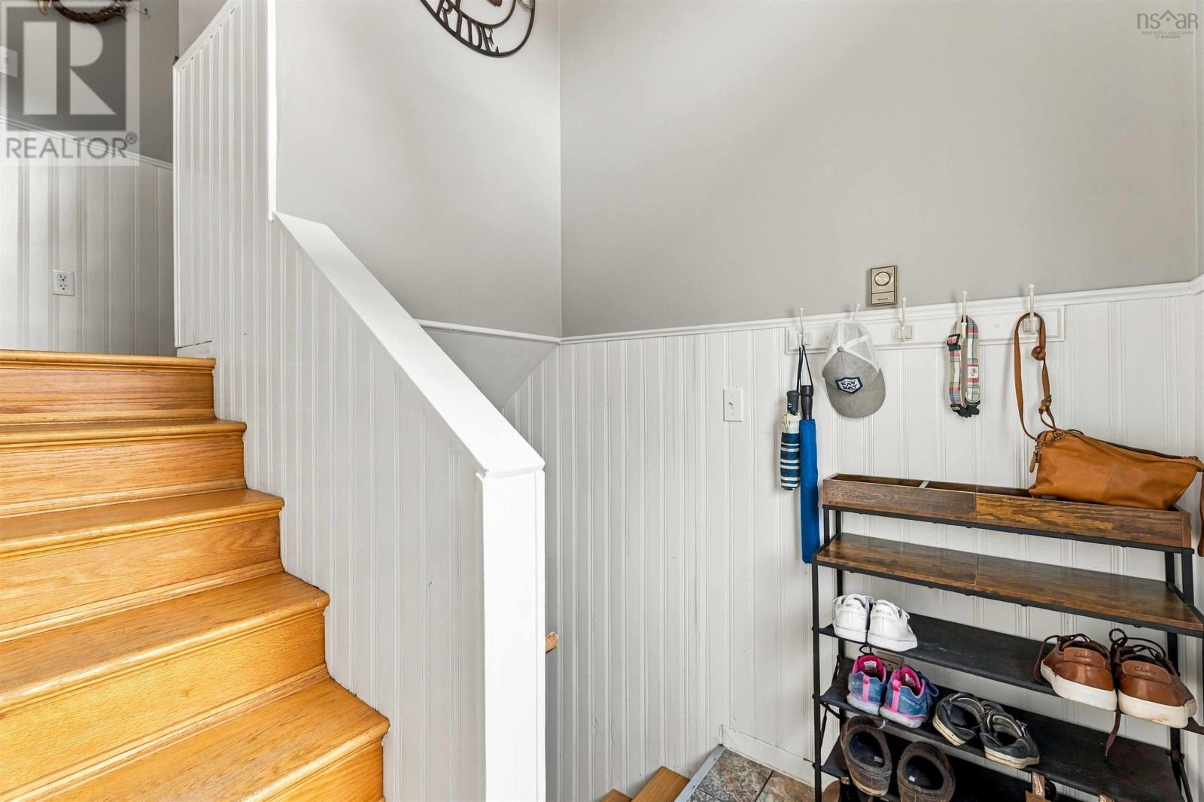
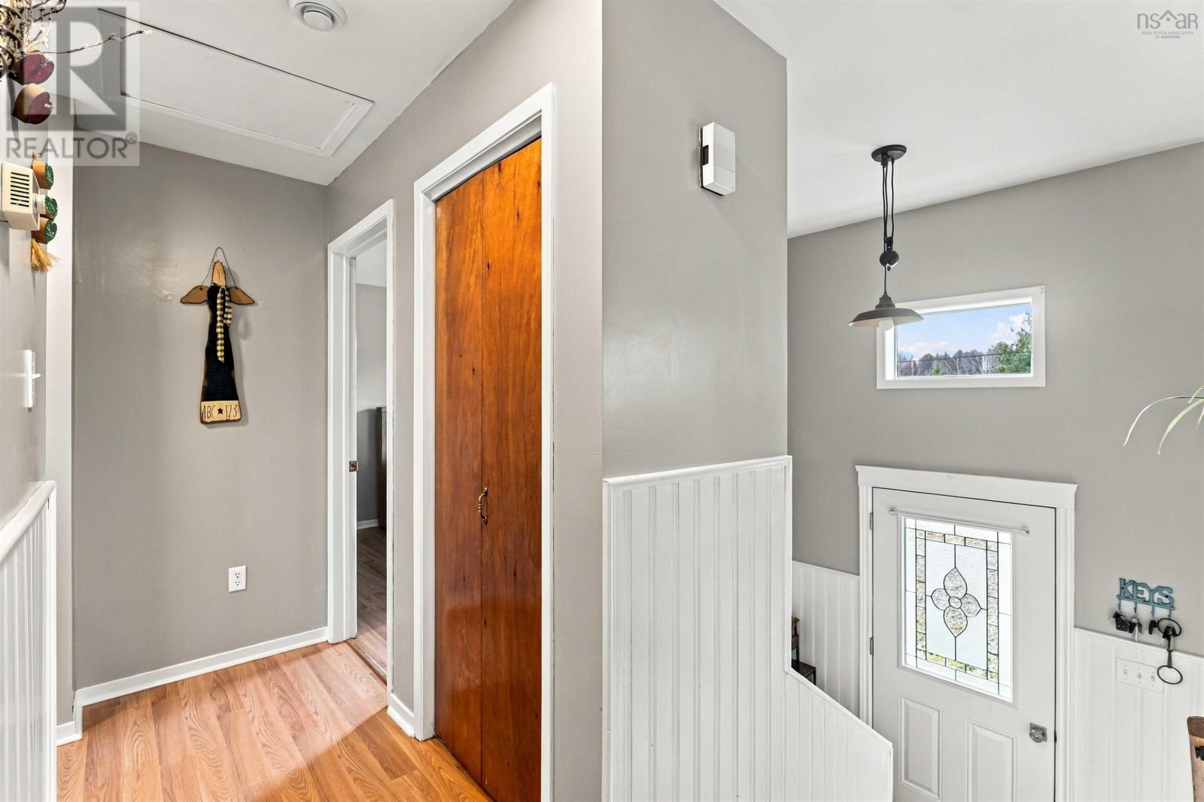
Well maintained split entry located on a rural lot within minutes to all Kingston/Greenwood amenities and 5 minutes to CFB Greenwood. This home is move in ready with its perfect layout featuring two bedrooms on the main floor with a 4-pc bath, large dining room (could easily be a living room), spacious kitchen with access to the large back deck, and beautiful private fully fenced yard. On the lower level you find two more spacious bedrooms which could double as office space, or a home gym. The family room is perfect for movie nights, or unwinding after a long day. Finishing out the lower level youll find a large storage/laundry room. Come see all that this home has to offer and make the move youve been waiting for! (id:31684)
| yesterday | Listing updated with changes from the MLS® | |
| yesterday | Listing first seen on site |


The trademarks MLS®, Multiple Listing Service® and the associated logos are owned by The Canadian Real Estate Association (CREA) and identify the quality of services provided by real estate professionals who are members of CREA. Used under license.
The trademarks REALTOR®, REALTORS®, and the REALTOR® logo are controlled by The Canadian Real Estate Association (CREA) and identify real estate professionals who are members of CREA. These trademarks are owned or controlled by The Canadian Real Estate Association (CREA) and identify real estate professionals who are members of CREA (REALTOR®) and/or the quality of services they provide (MLS®).
This REALTOR.ca listing content is owned and licensed by REALTOR® members of The Canadian Real Estate Association.