

439 Victoria RoadSpa Springs, NS B0S 1P0
Due to the health concerns created by Coronavirus we are offering personal 1-1 online video walkthough tours where possible.
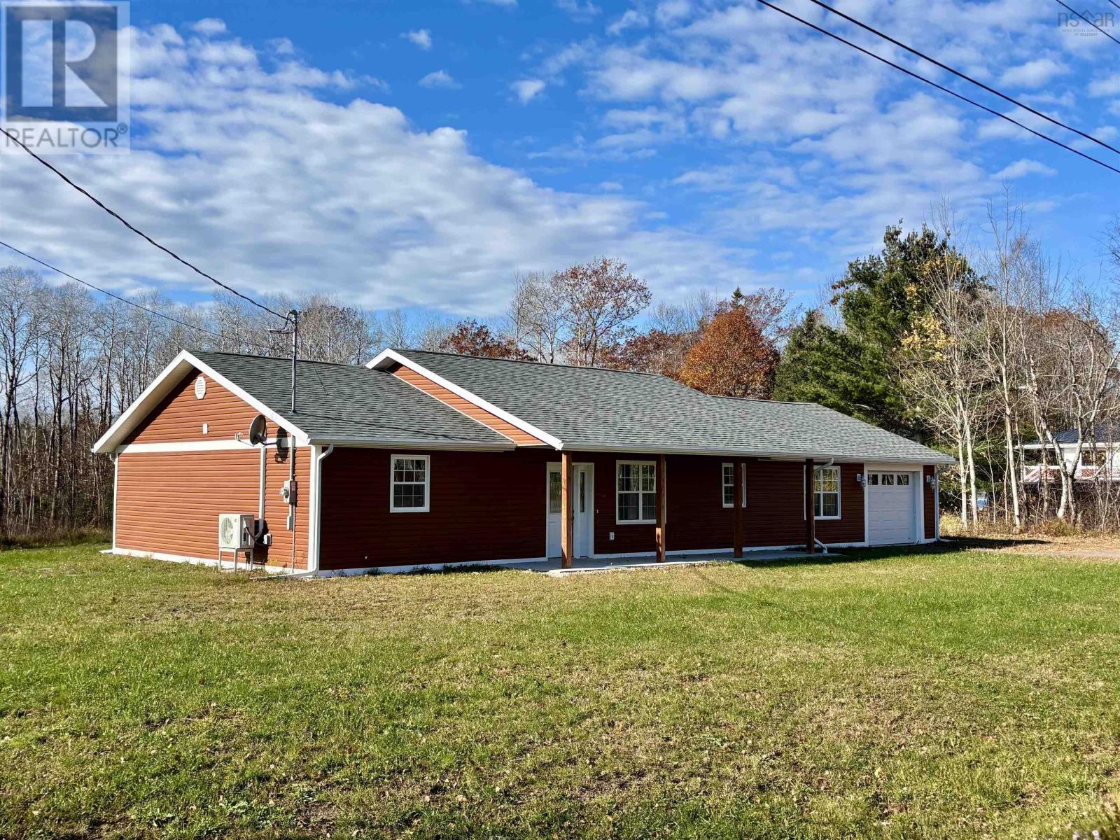
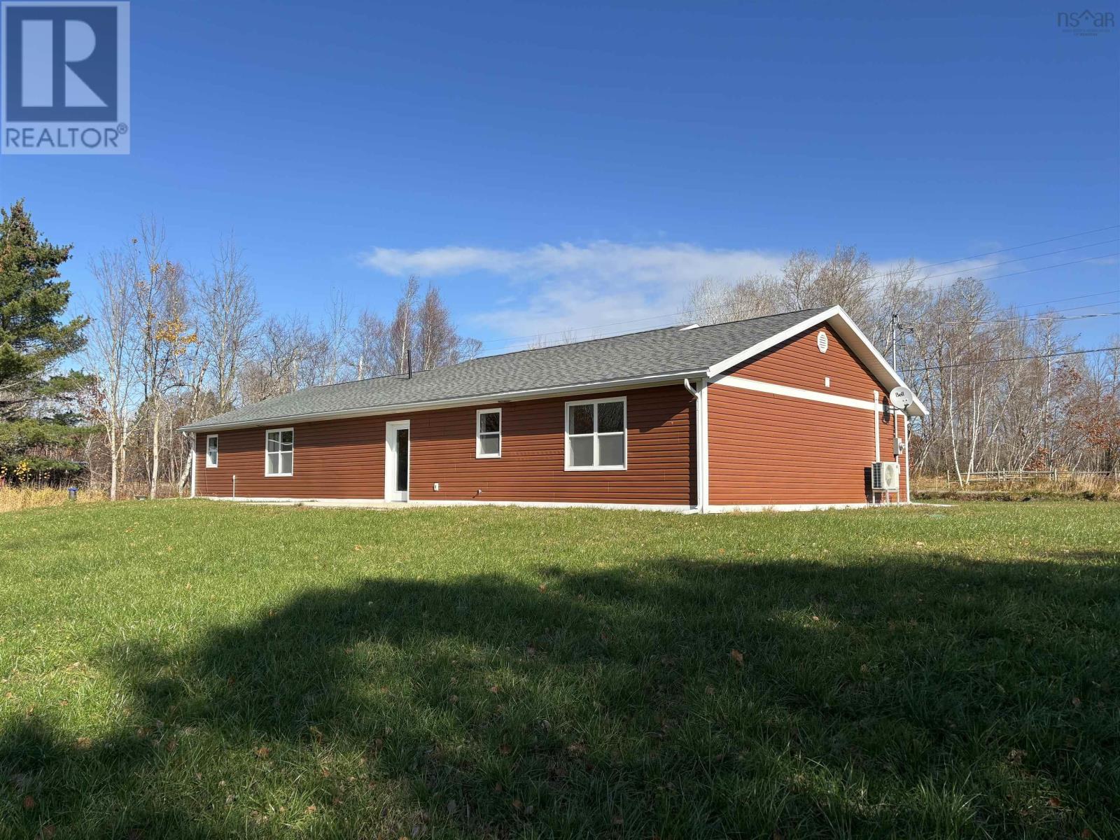
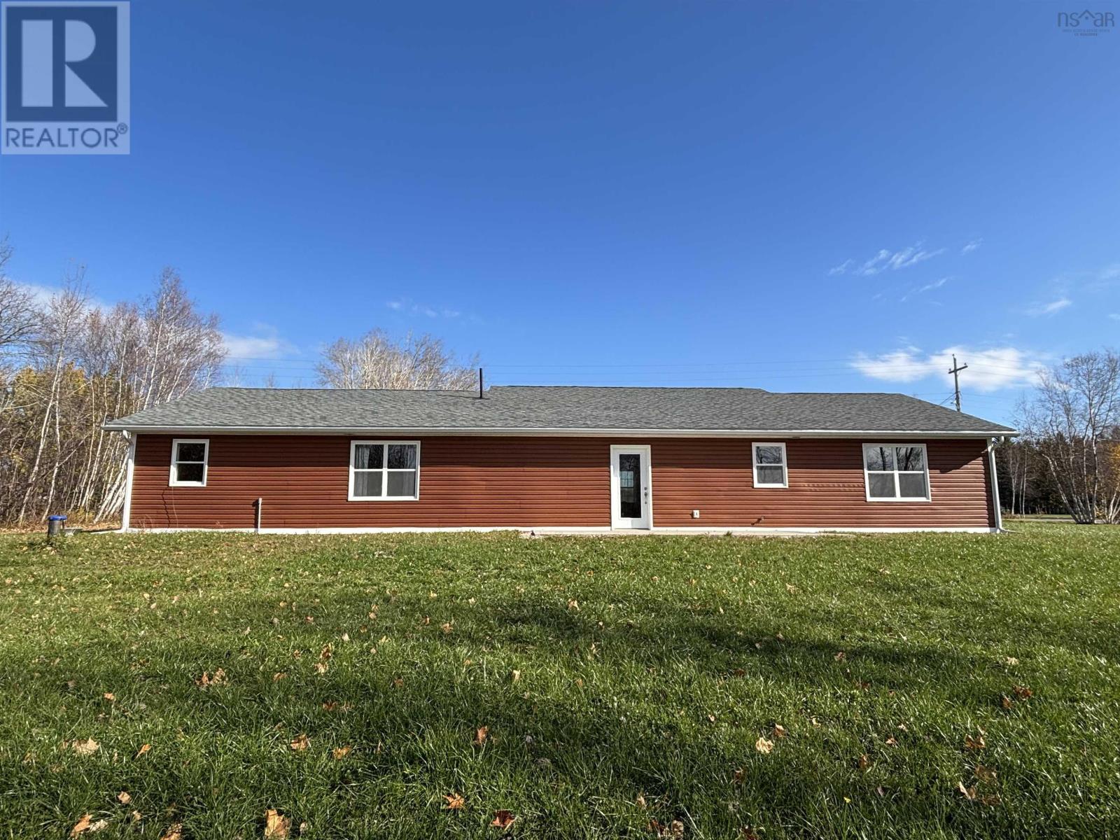
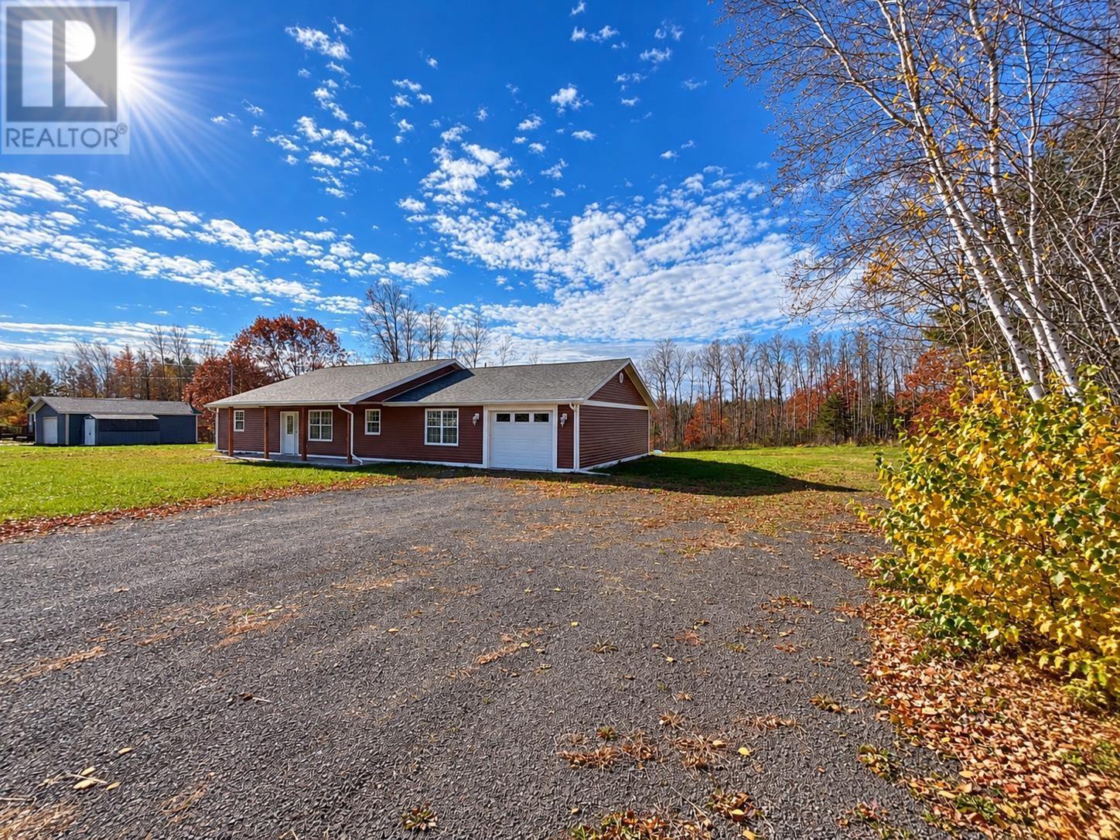
Enjoy the comfort of one-level living in this move-in-ready, two-year-old home, set on a spacious 3.29- acre lot with privacy in the backyard. Featuring three bedrooms and two bathrooms, this home offers a welcoming open-concept kitchen and living area, a convenient walk-in pantry, bright lighting, and wide doorways designed to make movement easier for those using walkers or mobility aids. The primary bedroom features its own ensuite, while generous closet space adds everyday convenience. A 14 × 30 garage provides room for parking, storage, or hobbies, and the expansive property offers plenty of space to enjoy the outdoors. Conveniently located close to Middleton, Kingston, and CFB Greenwood, with easy access to Highway 101, this property brings together modern comfort, room to breathe, and proximity to everyday amenities. Simply move in and make yourself at home! (id:31684)
| yesterday | Listing updated with changes from the MLS® | |
| yesterday | Status changed to Active | |
| 4 days ago | Listing first seen on site |


The trademarks MLS®, Multiple Listing Service® and the associated logos are owned by The Canadian Real Estate Association (CREA) and identify the quality of services provided by real estate professionals who are members of CREA. Used under license.
The trademarks REALTOR®, REALTORS®, and the REALTOR® logo are controlled by The Canadian Real Estate Association (CREA) and identify real estate professionals who are members of CREA. These trademarks are owned or controlled by The Canadian Real Estate Association (CREA) and identify real estate professionals who are members of CREA (REALTOR®) and/or the quality of services they provide (MLS®).
This REALTOR.ca listing content is owned and licensed by REALTOR® members of The Canadian Real Estate Association.