

110 Hall Road RoadBurlington, NS B0P 1E0
Due to the health concerns created by Coronavirus we are offering personal 1-1 online video walkthough tours where possible.
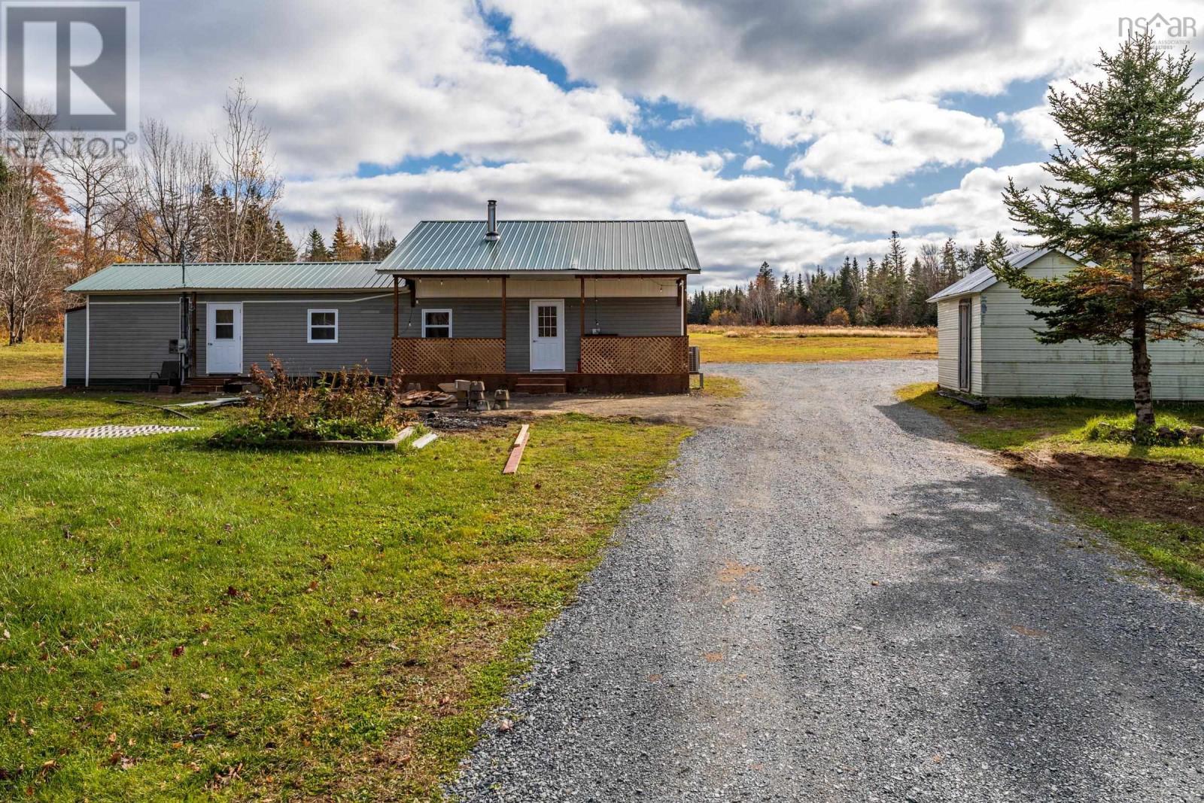
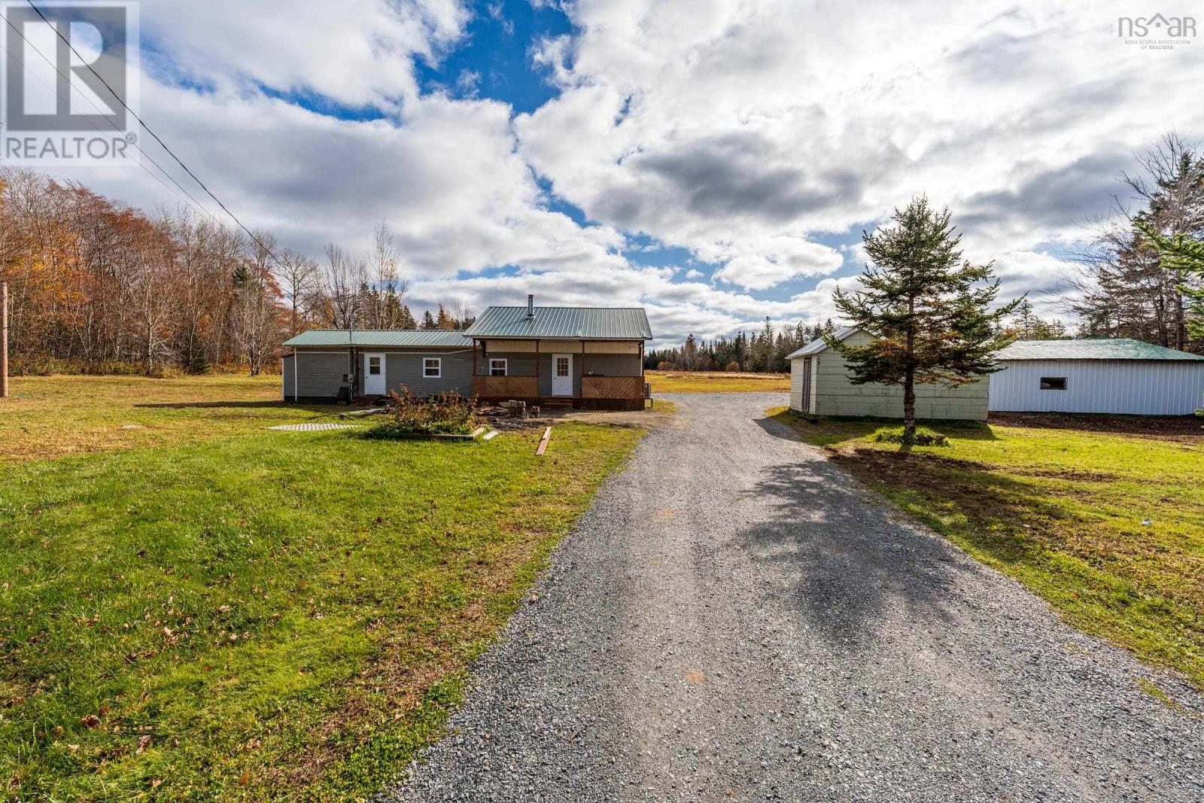
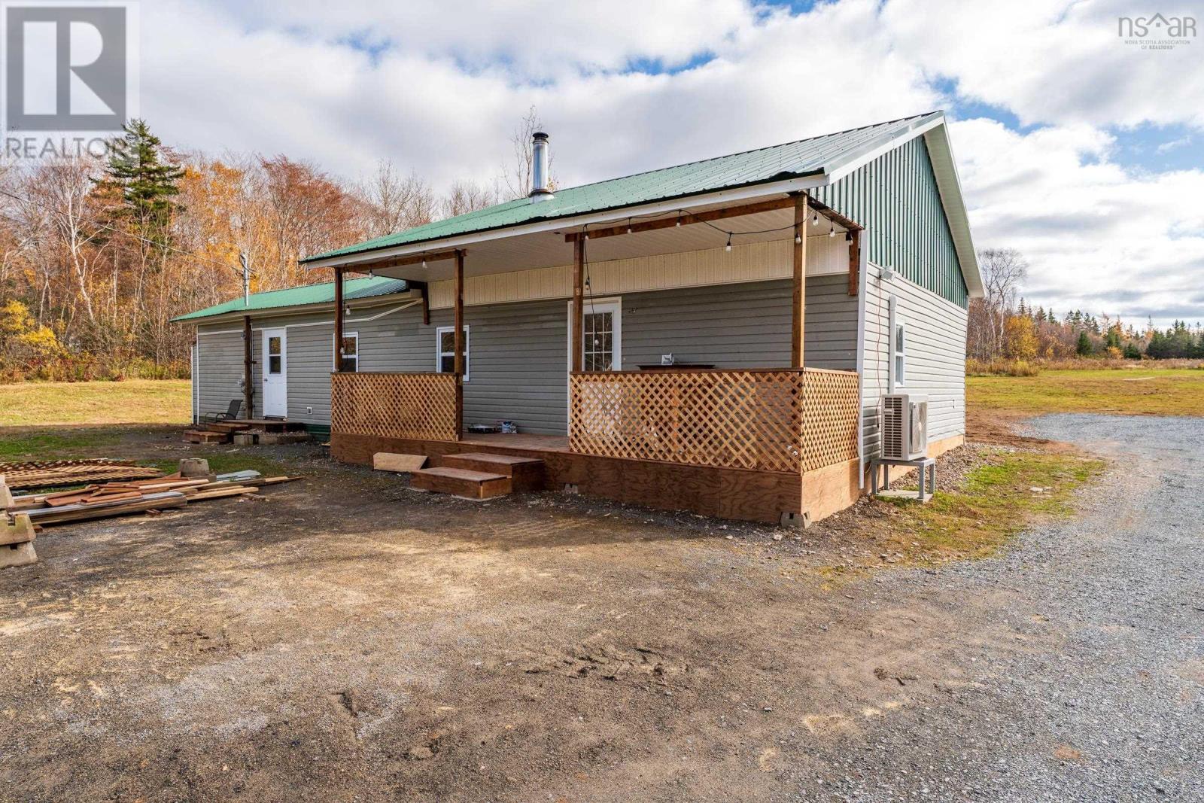
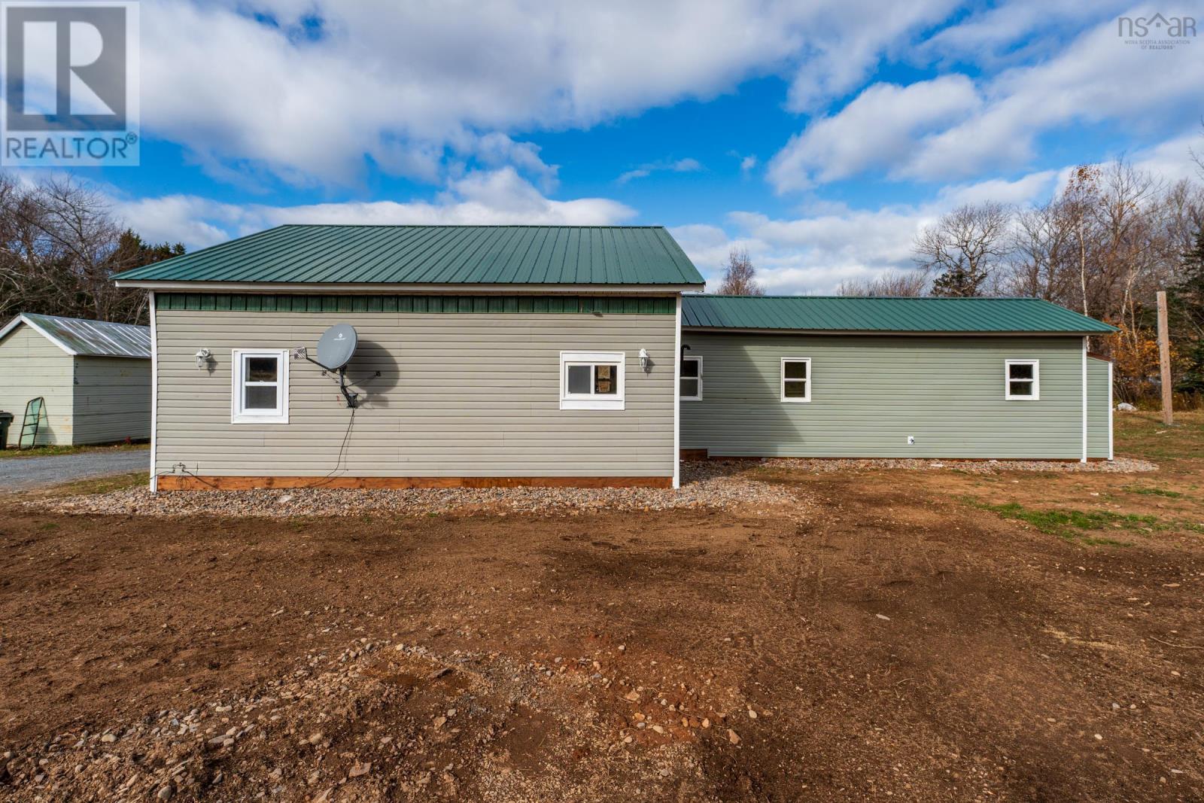
Country Living. Set well back off a quiet country road you will find this affordable one level home on 2.3 private acres. Full metal roof on house and garage, vinyl siding, new doors and windows, new verandah, refaced cabinets and freshly painted throughout. Comes with fridge, stove, dishwasher, washer,dryer, wood stove and heat pump for economical heating and air conditioned comfort. The 22'x28' detached garage with new metal siding and metal roof has been used for small engine repair and would be ideal for any wood worker, handyman or mechanic. There is a 17'x19' woodshed, and a separate 7'x12' party room/bunkie. This affordable home is vacant and waiting for the first-time buyer or retiree. Easy commute to Berwick, Kingston or Greenwood and Highway 101 exits Berwick or Aylesford. Just a short jaunt to the Bay of Fundy or walk to the nearby Burlington Community Centre for local events and winter outdoor rink. (id:31684)
| 4 days ago | Listing updated with changes from the MLS® | |
| 4 days ago | Status changed to Active | |
| 5 days ago | Listing first seen on site |


The trademarks MLS®, Multiple Listing Service® and the associated logos are owned by The Canadian Real Estate Association (CREA) and identify the quality of services provided by real estate professionals who are members of CREA. Used under license.
The trademarks REALTOR®, REALTORS®, and the REALTOR® logo are controlled by The Canadian Real Estate Association (CREA) and identify real estate professionals who are members of CREA. These trademarks are owned or controlled by The Canadian Real Estate Association (CREA) and identify real estate professionals who are members of CREA (REALTOR®) and/or the quality of services they provide (MLS®).
This REALTOR.ca listing content is owned and licensed by REALTOR® members of The Canadian Real Estate Association.