

661 Balser DriveKingston, NS B0P 1R0
Due to the health concerns created by Coronavirus we are offering personal 1-1 online video walkthough tours where possible.
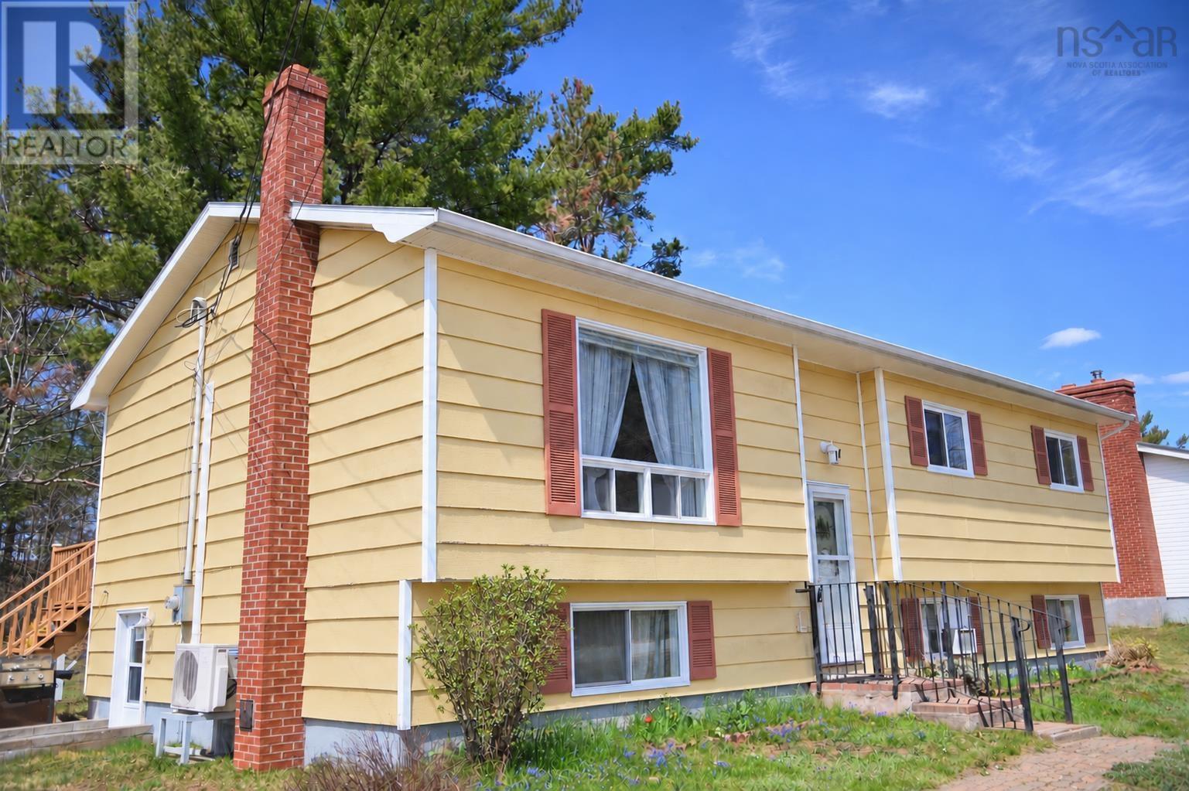
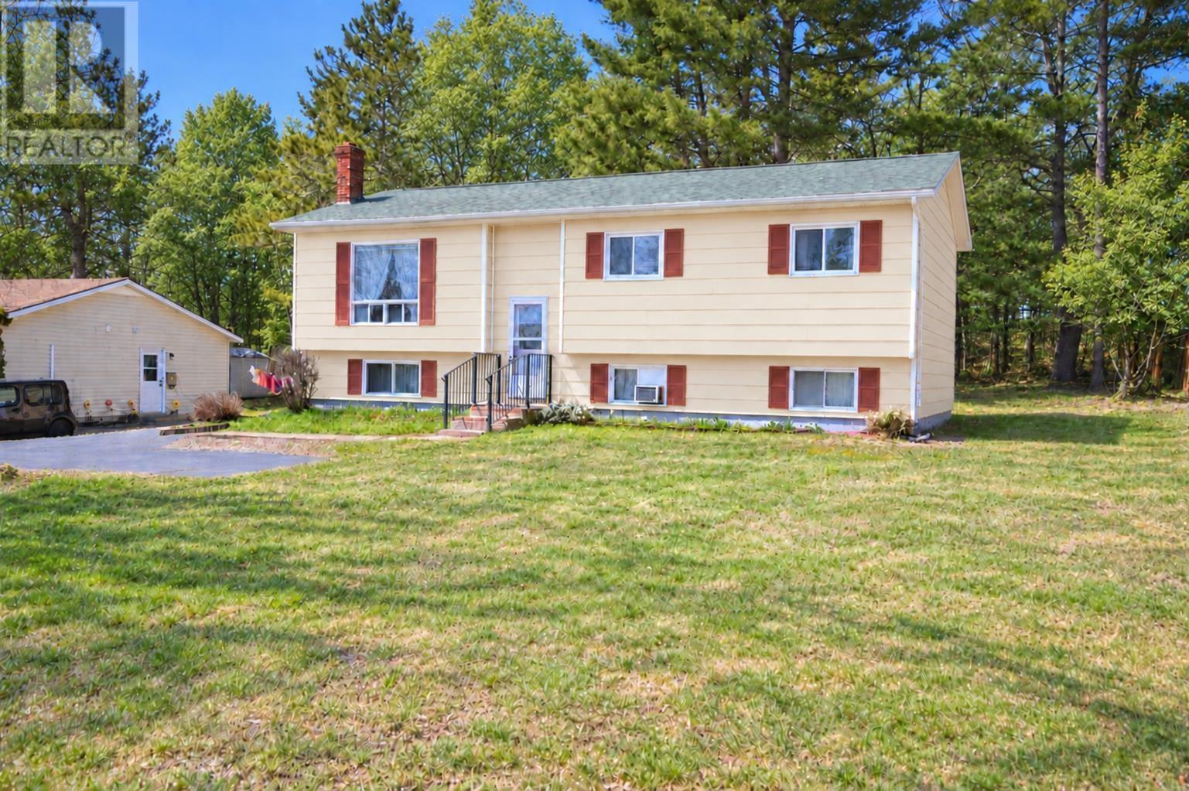
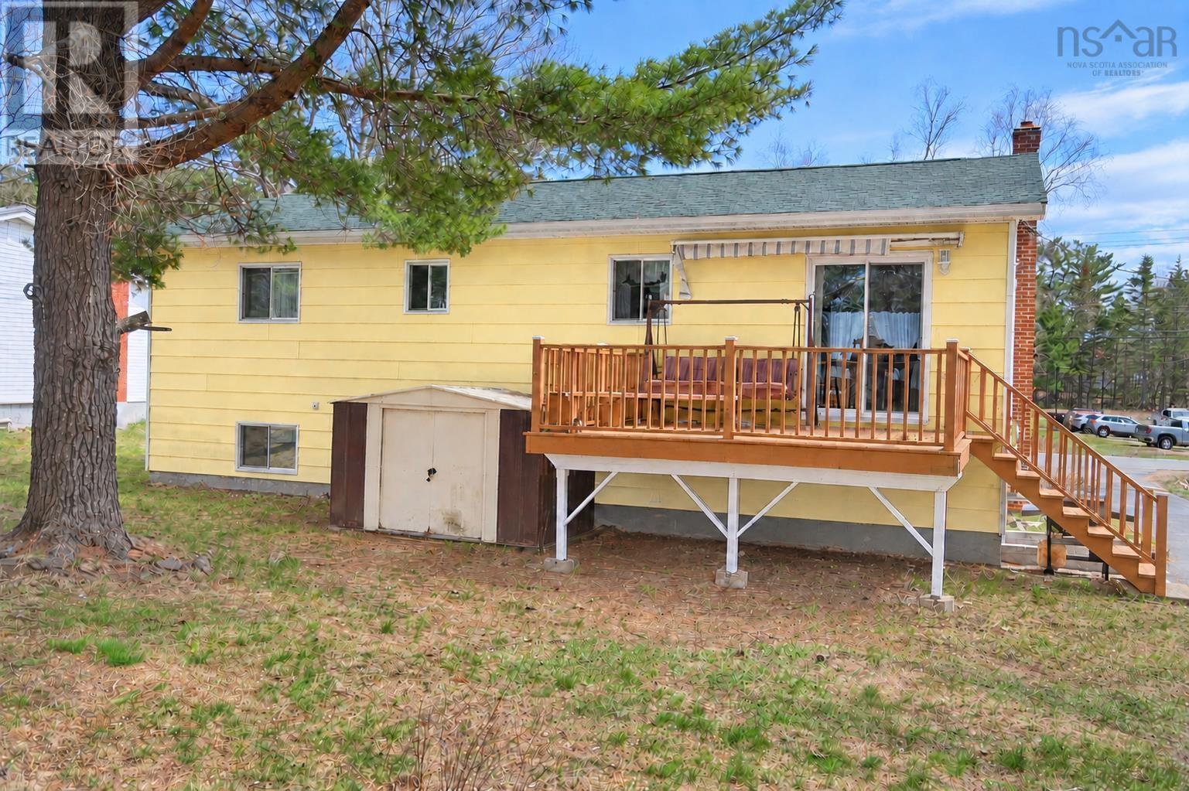
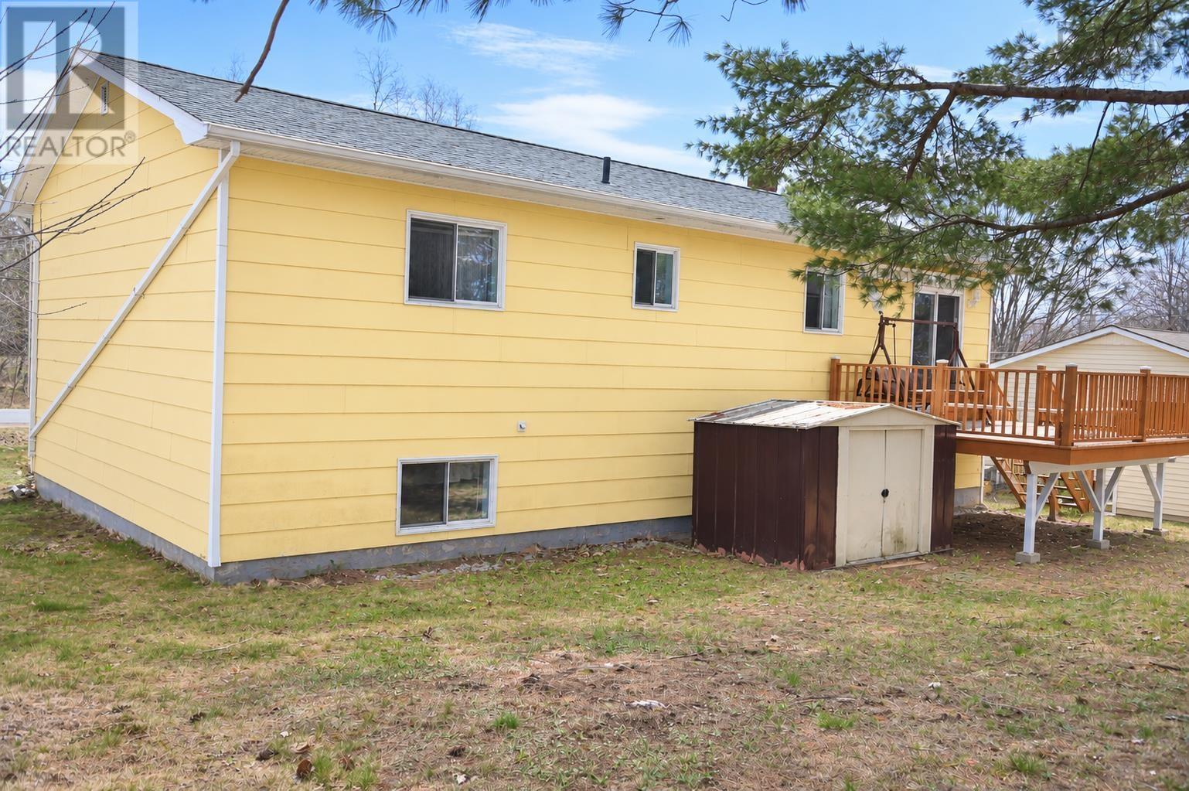
Leading with more space than meets the eye, this split entry style home offers all of the needs for a growing family. Immediate occupancy is a plus. The main floor level living is complete with a cheerful living room open to dining room plus an eat in kitchen, three bedrooms and bath. Downstairs is highlighted by a spacious family room, second bath and two finished rooms perfect for bedrooms or an office as needed. The storage area doubles as the perfect workshop, convenient mudroom with an outside entrance. Private deck area and backyard are ready for all family gatherings or a quiet chat. Minutes to highway access, Kingston Elementary School, Pine Ridge Middle school and a short drive to CFB Greenwood puts this home at the top of the list for location. (id:31684)
| 3 days ago | Listing updated with changes from the MLS® | |
| 3 days ago | Status changed to Active | |
| 3 days ago | Listing first seen on site |



The trademarks MLS®, Multiple Listing Service® and the associated logos are owned by The Canadian Real Estate Association (CREA) and identify the quality of services provided by real estate professionals who are members of CREA. Used under license.
The trademarks REALTOR®, REALTORS®, and the REALTOR® logo are controlled by The Canadian Real Estate Association (CREA) and identify real estate professionals who are members of CREA. These trademarks are owned or controlled by The Canadian Real Estate Association (CREA) and identify real estate professionals who are members of CREA (REALTOR®) and/or the quality of services they provide (MLS®).
This REALTOR.ca listing content is owned and licensed by REALTOR® members of The Canadian Real Estate Association.