

1977 Highway 1Auburn, NS B0P 1A0
Due to the health concerns created by Coronavirus we are offering personal 1-1 online video walkthough tours where possible.
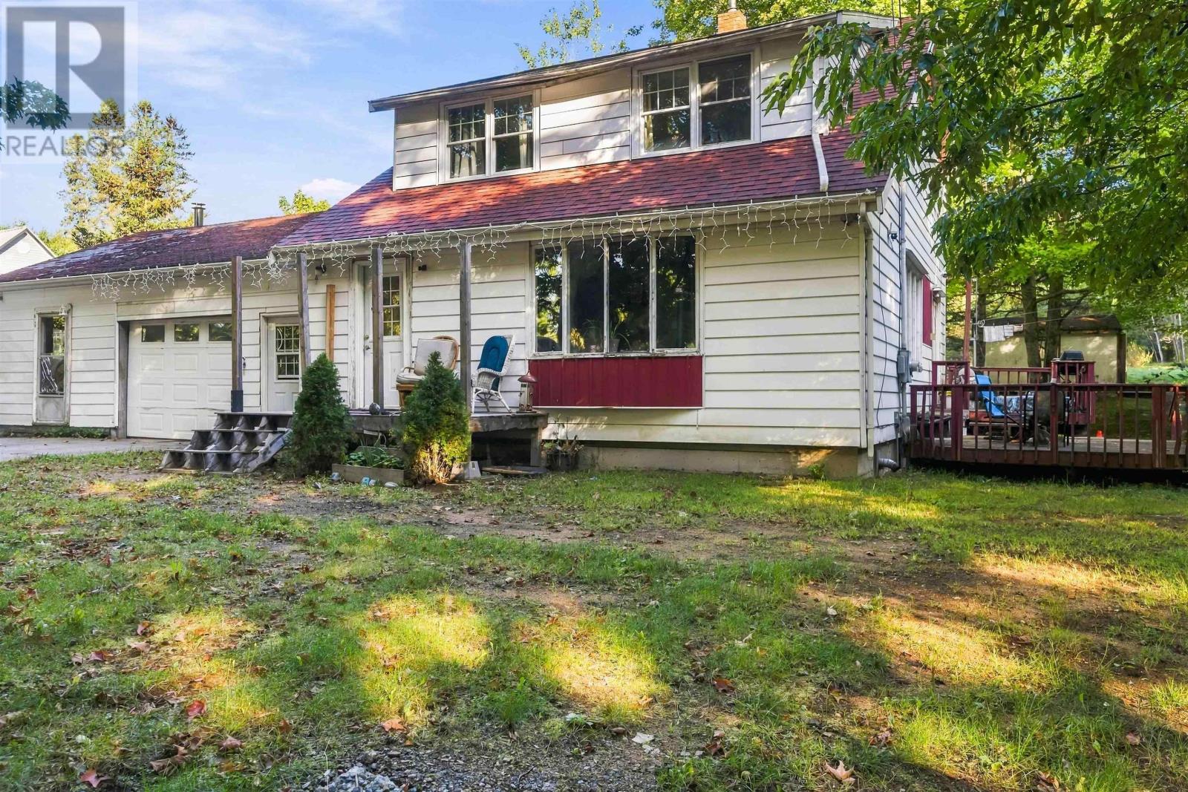
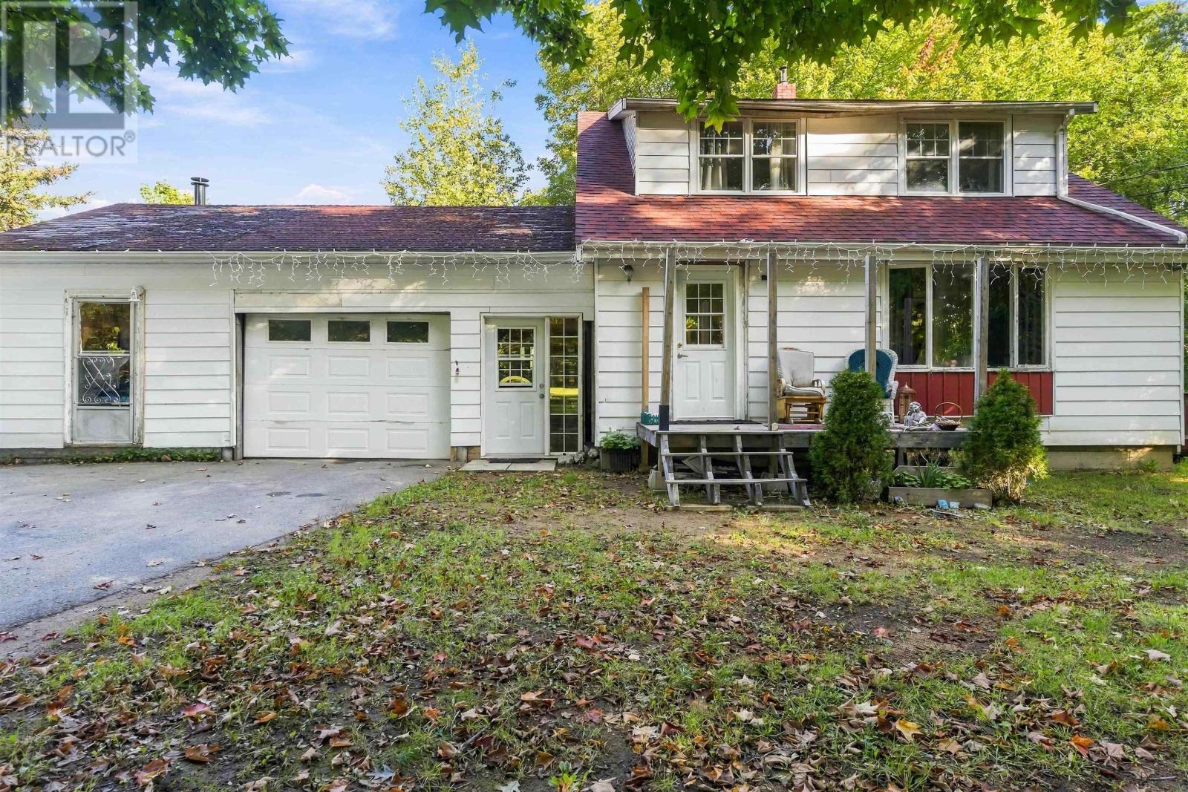
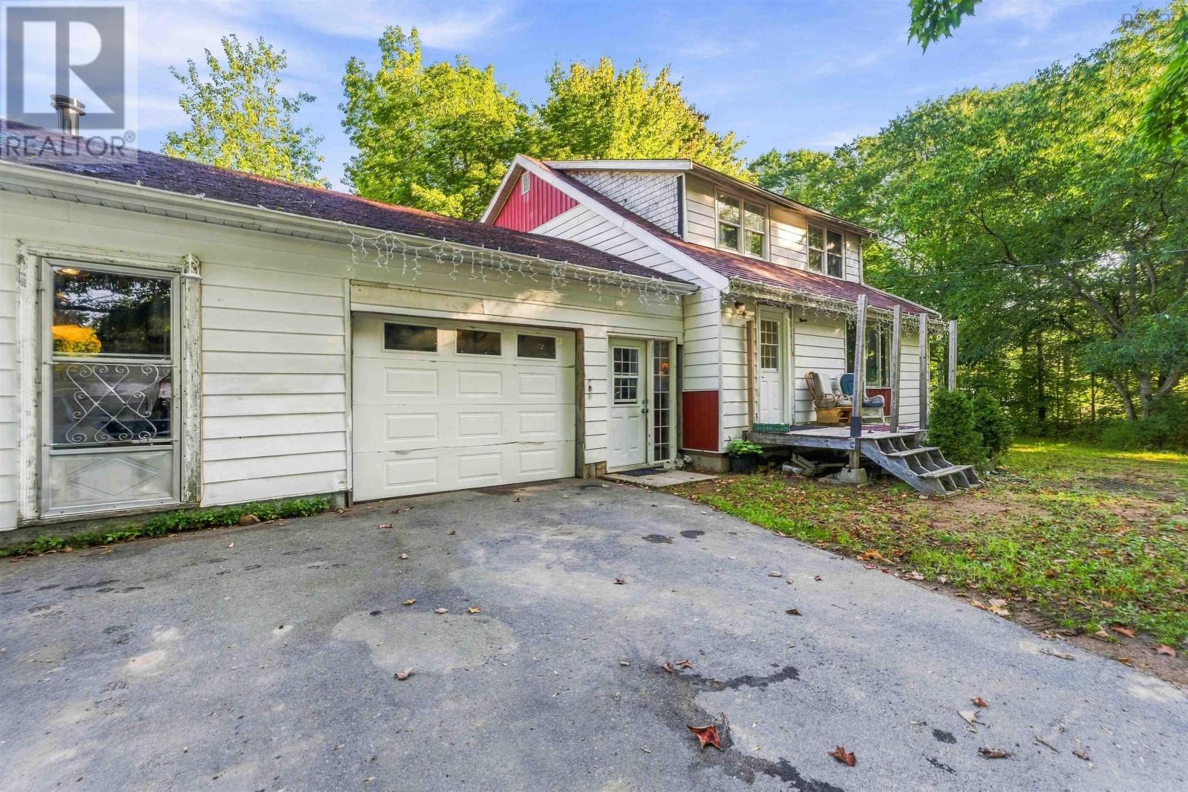
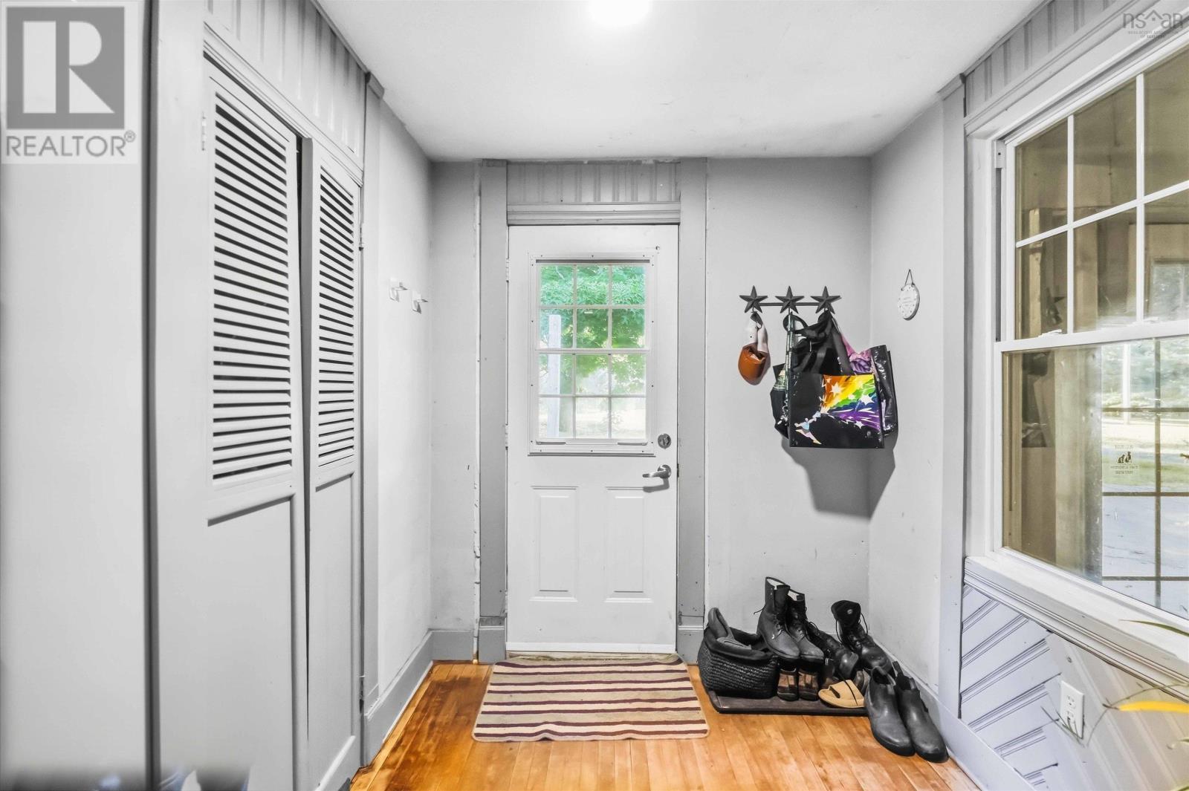
2-storey home in the Annapolis Valley, just minutes from 14 Wing Greenwood. Features 3 spacious bedrooms, 4-piece bath and upper-level laundry. Bright open-concept livingroom and dining area with access to a deck overlooking a large yard with mature trees, grapevines, blueberries, and a cherry tree. Galley kitchen with plenty of cabinets and stainless steel appliances (approx. 2 years old). Off the living room is a south facing sunroom that could be flex space for an office, reading room or children's play room. Updates include new electrical panel, 200-amp service with generator panel, and two pellet stoves (buyer to verify WETT certification). Attached single garage and workshop or storage along with paved double driveway. Walking distance to high school, convenience store, public transit, and school bus service. Close to shopping and amenities in Kingston, Greenwood, and New Minas. Easy access to Highway 101. Priced accordingly, this home requires some cosmetic improvements, including painting and floor refinishing. A wonderful family home in a convenient location. (id:31684)
| yesterday | Listing updated with changes from the MLS® | |
| yesterday | Listing first seen on site |



The trademarks MLS®, Multiple Listing Service® and the associated logos are owned by The Canadian Real Estate Association (CREA) and identify the quality of services provided by real estate professionals who are members of CREA. Used under license.
The trademarks REALTOR®, REALTORS®, and the REALTOR® logo are controlled by The Canadian Real Estate Association (CREA) and identify real estate professionals who are members of CREA. These trademarks are owned or controlled by The Canadian Real Estate Association (CREA) and identify real estate professionals who are members of CREA (REALTOR®) and/or the quality of services they provide (MLS®).
This REALTOR.ca listing content is owned and licensed by REALTOR® members of The Canadian Real Estate Association.