

3001 Highway 221Weston, NS B0P 1C0
Due to the health concerns created by Coronavirus we are offering personal 1-1 online video walkthough tours where possible.

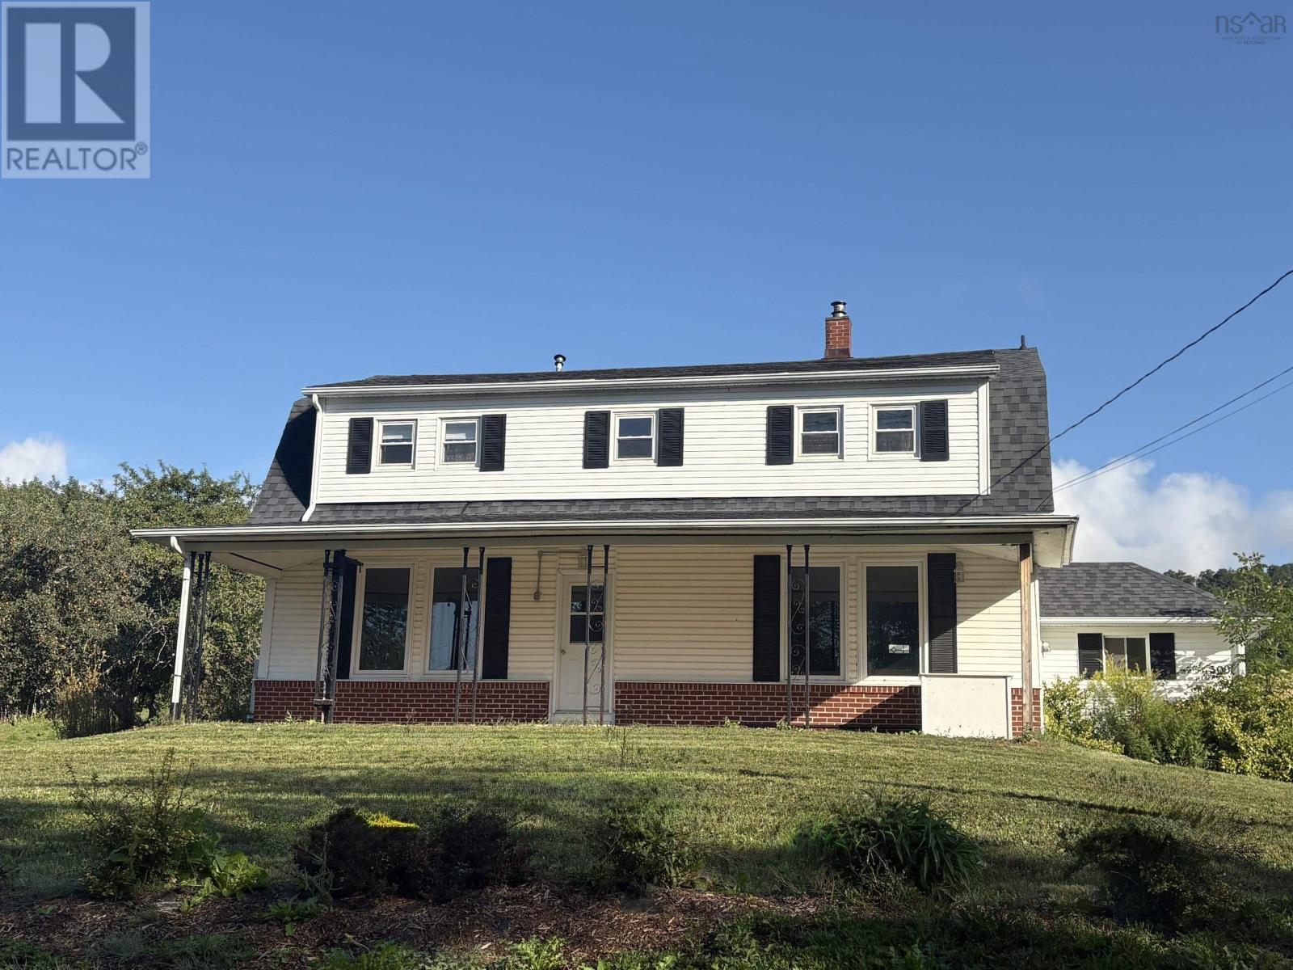
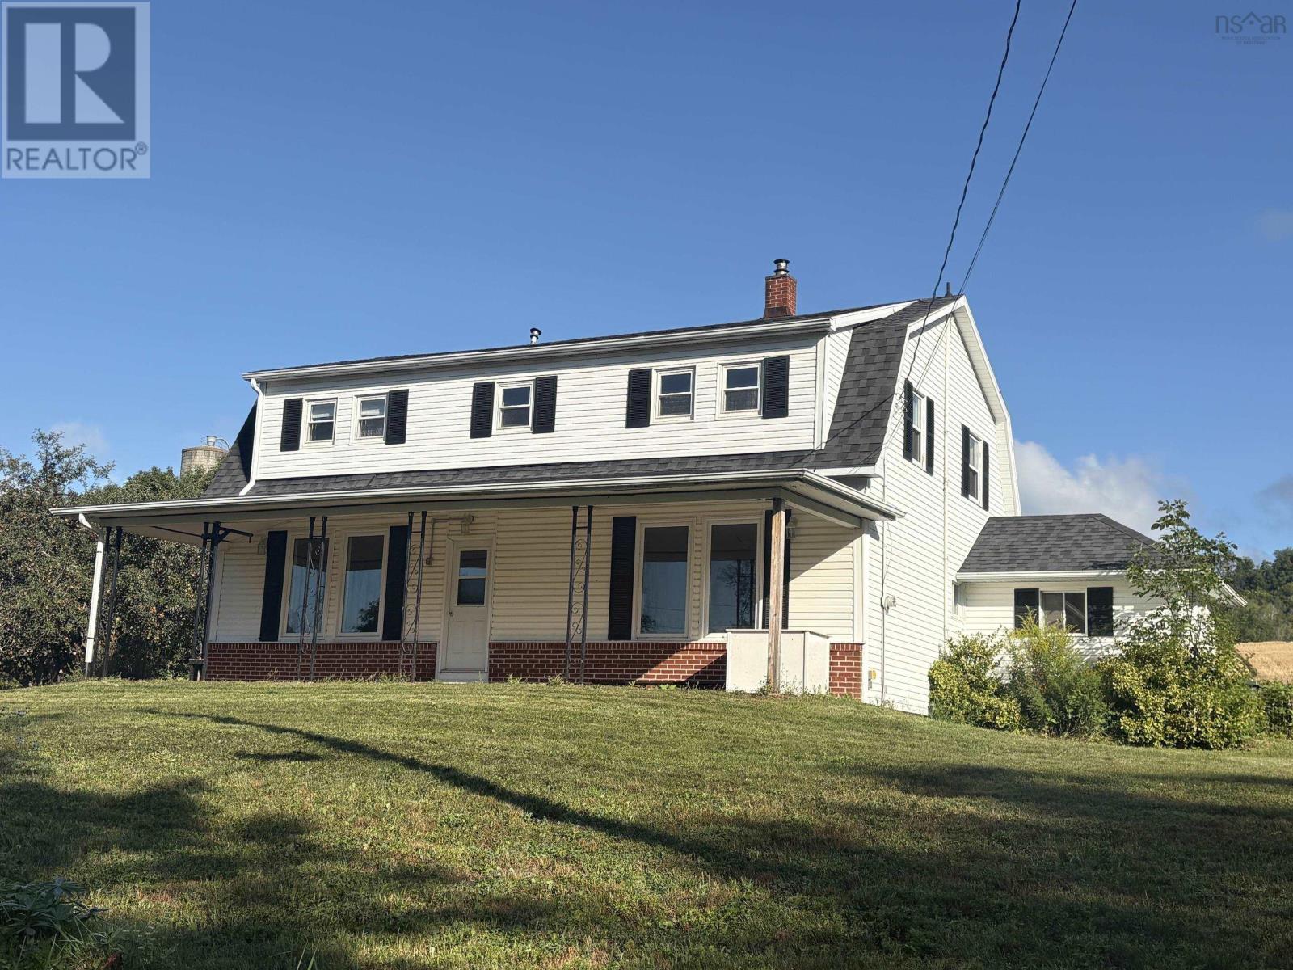
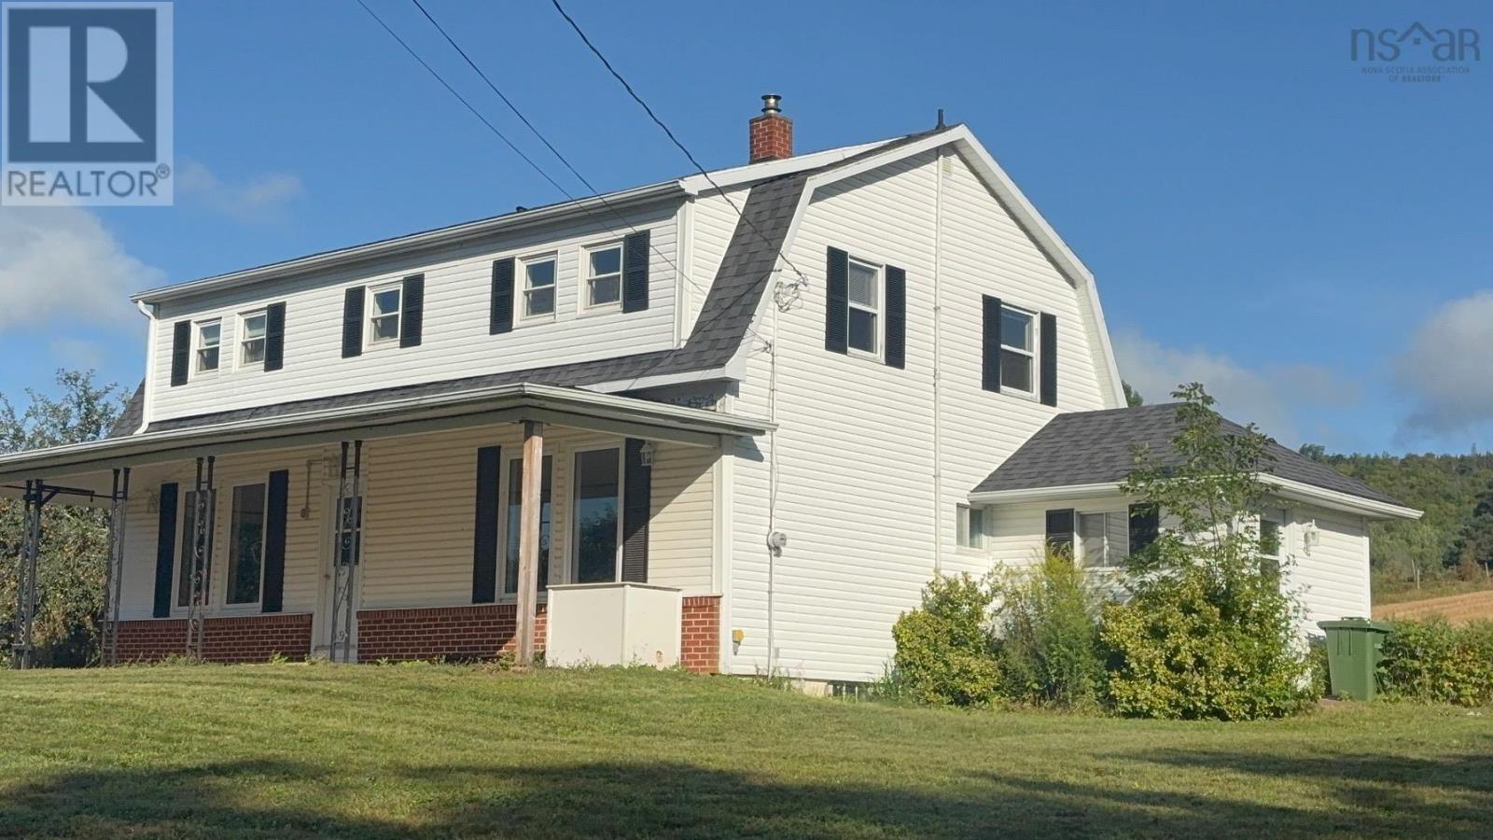
WESTON Perched on a gentle hill just down the road from Berwick Heights Golf Course, this inviting 4-bedroom, 2-bath home offers comfort, space, and outdoor appeal. Set on a beautifully landscaped one-acre lot, the property features a paved circular driveway and a convenient double-car garage. The bright, sunny kitchen includes abundant cabinetry and generous counter space, opening to the dining room for easy entertaining. Hardwood flooring adds warmth throughout the dining room, living room, and main-floor family room. Additional features include a propane fireplace, heat pump and hot water baseboard heating. With its peaceful setting, spacious lot, attractive landscaping, and convenient location near the golf course, this home offers country charm and everyday comfort. Easy commute to Berwick, Aylesford and Kingston/Greenwood. (id:31684)
| 10 hours ago | Listing updated with changes from the MLS® | |
| 10 hours ago | Listing first seen on site |



The trademarks MLS®, Multiple Listing Service® and the associated logos are owned by The Canadian Real Estate Association (CREA) and identify the quality of services provided by real estate professionals who are members of CREA. Used under license.
The trademarks REALTOR®, REALTORS®, and the REALTOR® logo are controlled by The Canadian Real Estate Association (CREA) and identify real estate professionals who are members of CREA. These trademarks are owned or controlled by The Canadian Real Estate Association (CREA) and identify real estate professionals who are members of CREA (REALTOR®) and/or the quality of services they provide (MLS®).
This REALTOR.ca listing content is owned and licensed by REALTOR® members of The Canadian Real Estate Association.