

23 Dahlgren Crescent SNorth Kingston, NS B0P 1R0
Due to the health concerns created by Coronavirus we are offering personal 1-1 online video walkthough tours where possible.
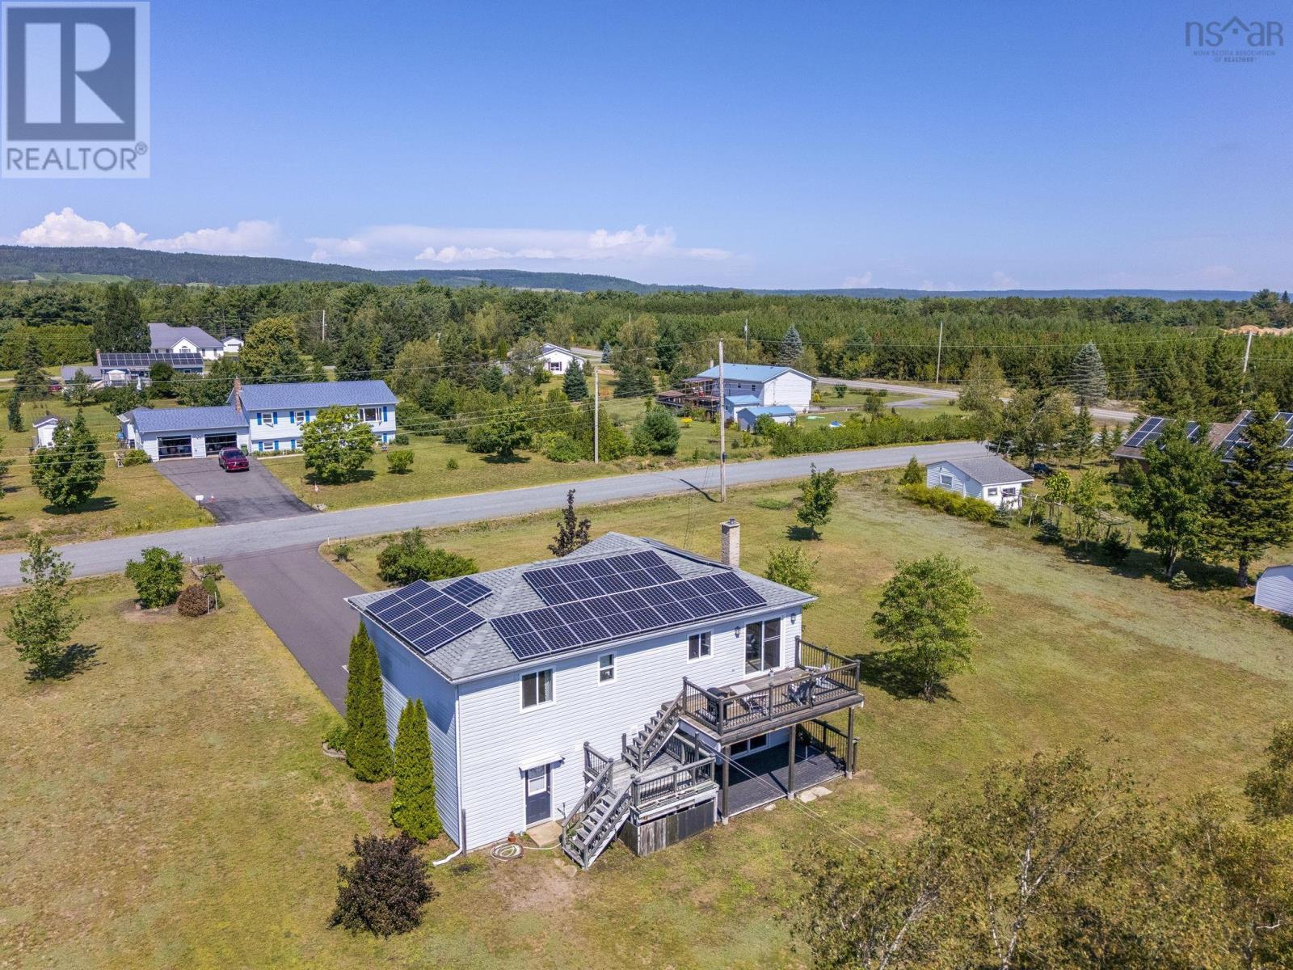
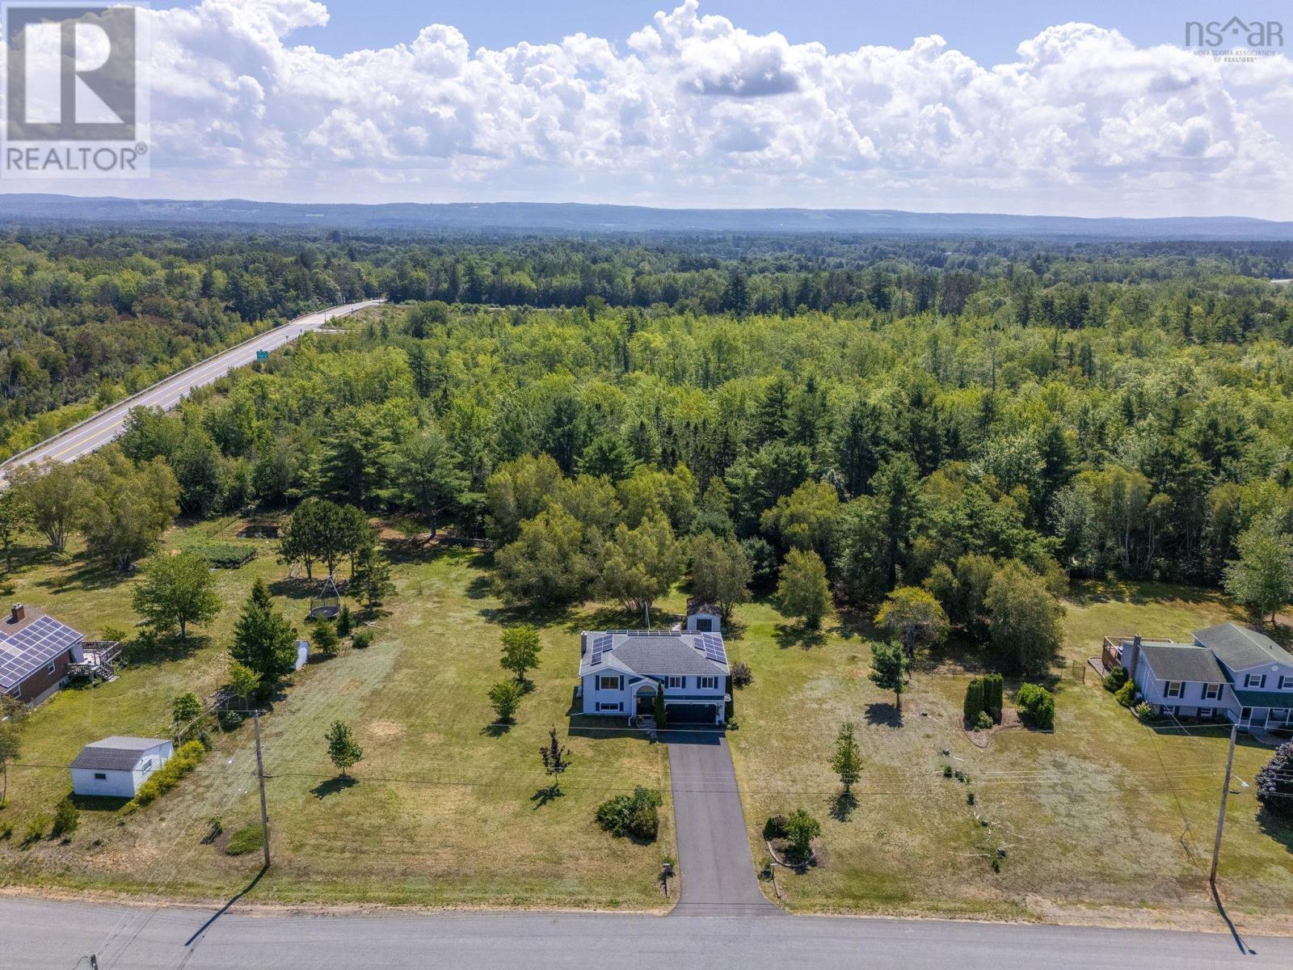
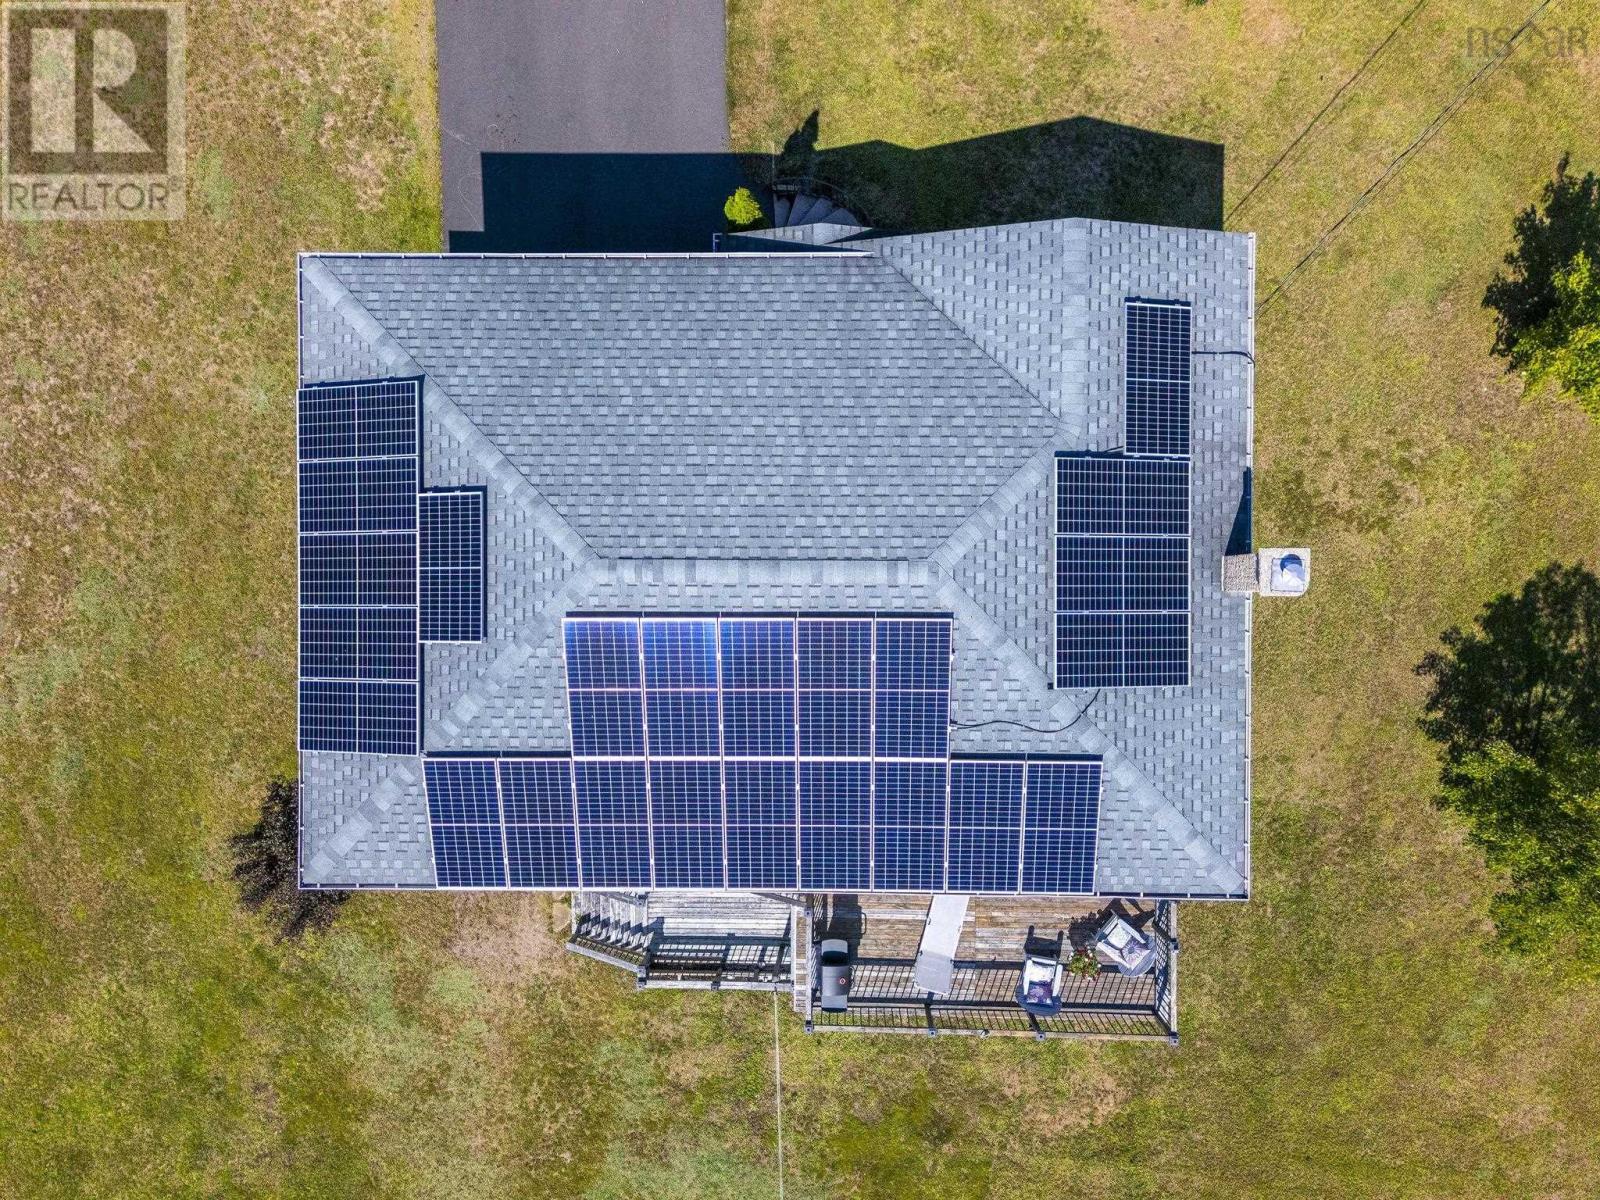
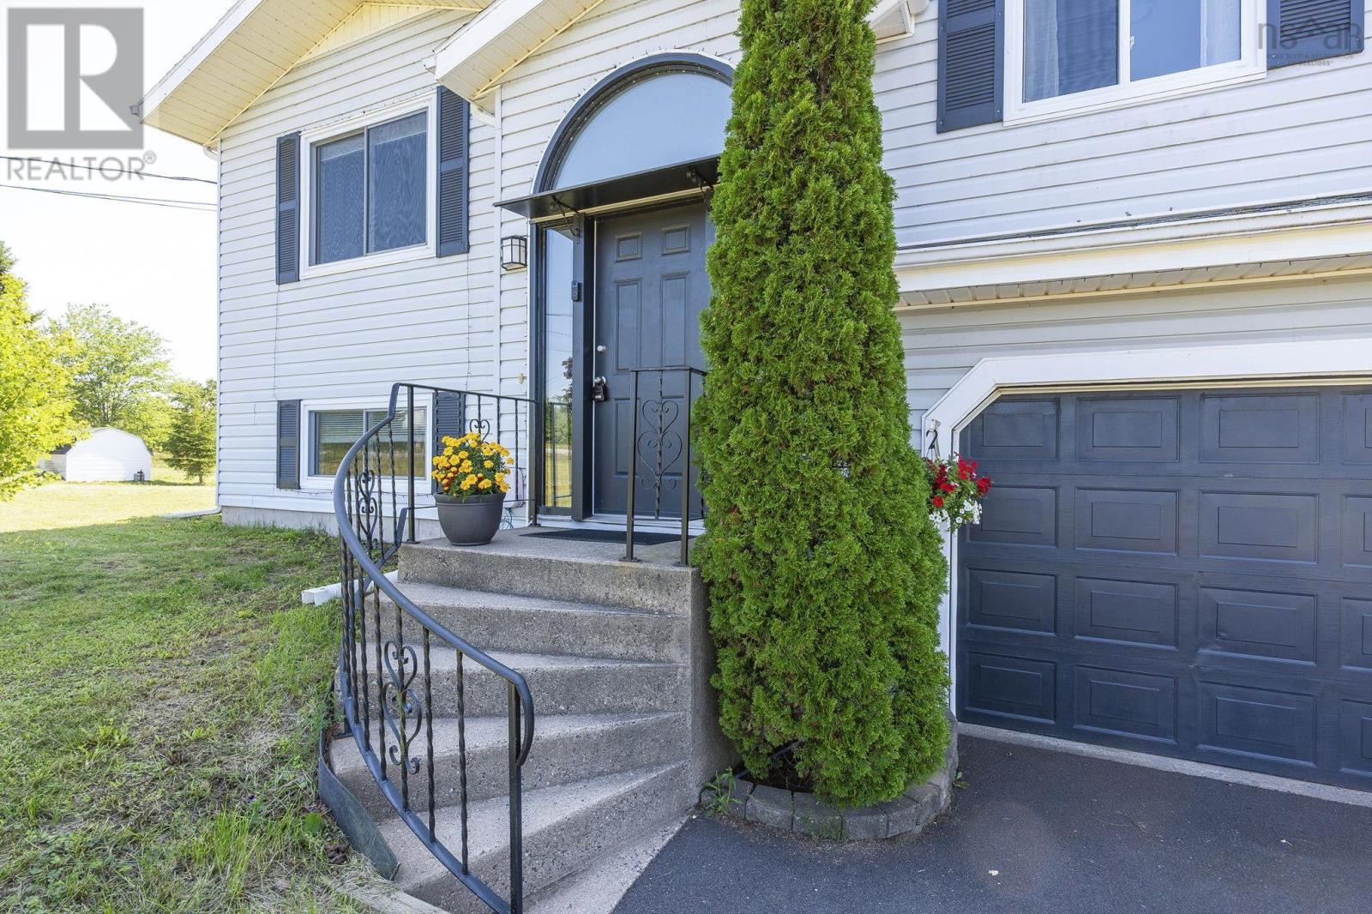
Step into a home that feels brand new! Extensively renovated from top to bottom, this 3-bed, 2-bath Kingston home shines with thoughtful updates. The recent overhaul includes new flooring, new windows, a new well, heat pumps and a paid-off solar system that reduces power bills to next to nothing. Add in the lower level wood stove and smart thermostats throughout that you can control from your phone from anywhere and this home is thoroughly energy efficient. Situated on a 1.47-acre lot, the property features a new tiered deck perfect for quiet mornings or after dinner lounging. Inside, fresh paint and new fixtures create a bright, welcoming atmosphere. The lower level offers a convenient walk-out, also with access to the double, insulated garage providing ample space. Located just moments from town amenities, trails and 14 Wing Greenwood, this home blends modern efficiency with peaceful country living. A truly turnkey property awaits. Connect with your agent today for a viewing. (id:31684)
| 4 days ago | Listing updated with changes from the MLS® | |
| 4 days ago | Status changed to Active | |
| 4 days ago | Listing first seen on site |



The trademarks MLS®, Multiple Listing Service® and the associated logos are owned by The Canadian Real Estate Association (CREA) and identify the quality of services provided by real estate professionals who are members of CREA. Used under license.
The trademarks REALTOR®, REALTORS®, and the REALTOR® logo are controlled by The Canadian Real Estate Association (CREA) and identify real estate professionals who are members of CREA. These trademarks are owned or controlled by The Canadian Real Estate Association (CREA) and identify real estate professionals who are members of CREA (REALTOR®) and/or the quality of services they provide (MLS®).
This REALTOR.ca listing content is owned and licensed by REALTOR® members of The Canadian Real Estate Association.