

249 Stronach Mountain RoadMelvern Square, NS B0P1R0
Due to the health concerns created by Coronavirus we are offering personal 1-1 online video walkthough tours where possible.
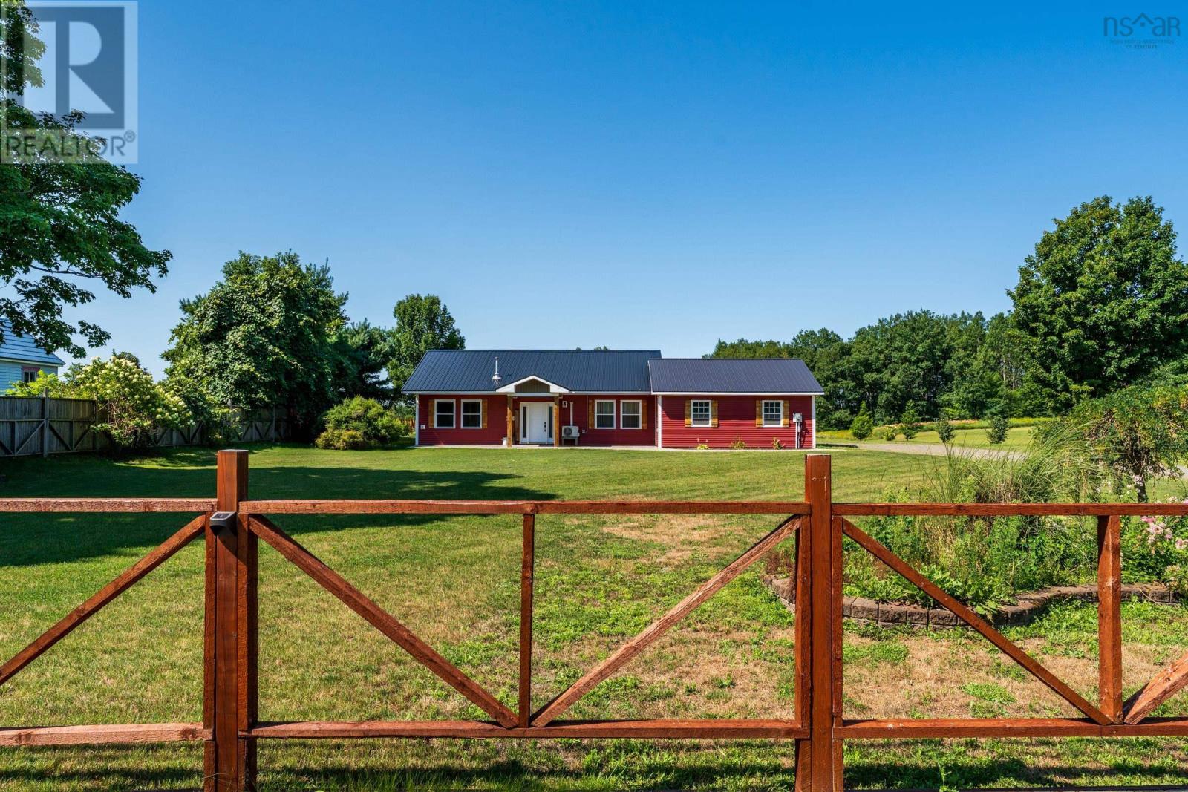
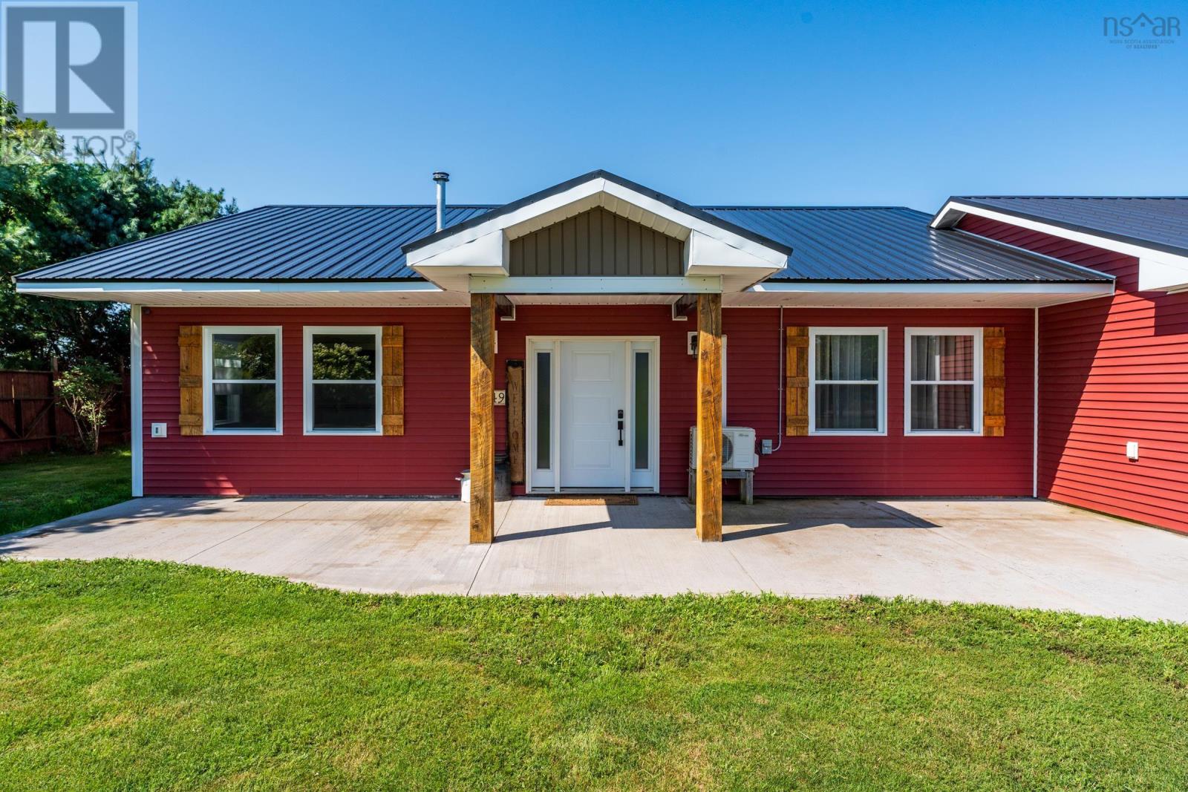
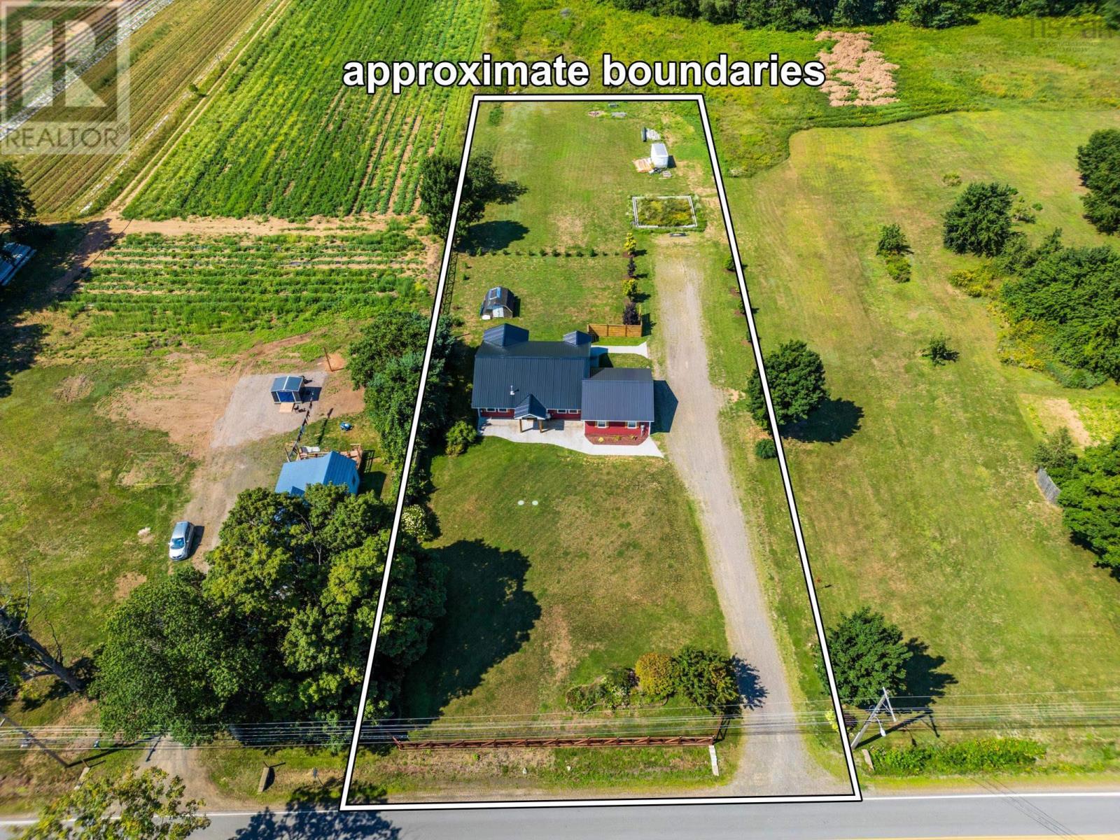
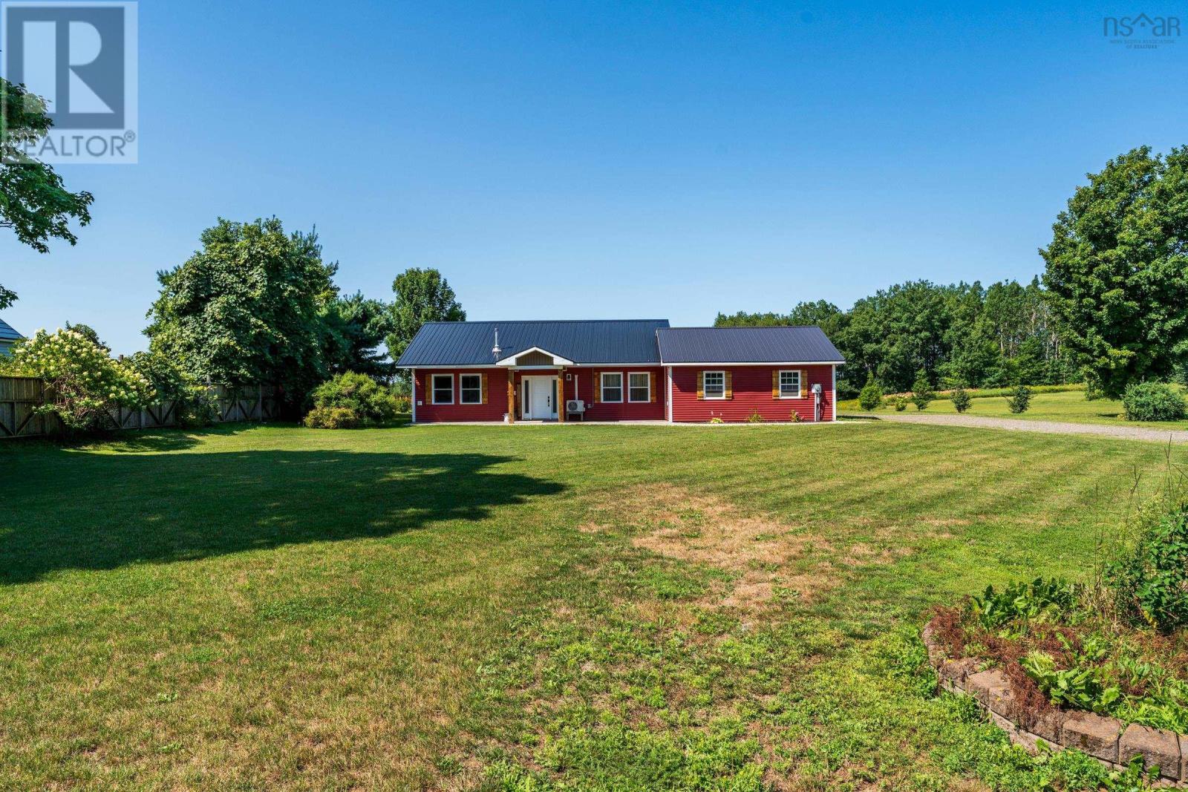
Welcome to this one-of-a-kind new build. Sitting on nearly a 1.2-acre lot, this charming two-bedroom home combines modern comfort with timeless farmhouse charm. The spacious primary bedroom offers a peaceful retreat, complete with a private ensuite and a generous walk-in closet. The open-concept design features impressive cathedral ceilings, creating a bright, airy space perfect for everyday living and entertaining. Stay cozy on cooler evenings with the pellet stove, while the heat pump provides efficient year-round comfort. A propane boiler system is also on-site providing infloor throughout the house and attached garage. The generous 1.2-acre property is zoned R5, providing plenty of potential for future use. Conveniently located just 10 minutes from 14 Wing Greenwood and the Village of Kingston, you'll enjoy the perfect balance of rural tranquility and easy access to amenities. Additionally, a foundation for a 30' x 30' garage is already in place out back, complete with an electrical conduit for underground power. If you've been looking for a home with character, space, and the opportunity to make it truly your own, this could be the one. Book your private viewing today! (id:31684)
| yesterday | Listing updated with changes from the MLS® | |
| yesterday | Listing first seen on site |



The trademarks MLS®, Multiple Listing Service® and the associated logos are owned by The Canadian Real Estate Association (CREA) and identify the quality of services provided by real estate professionals who are members of CREA. Used under license.
The trademarks REALTOR®, REALTORS®, and the REALTOR® logo are controlled by The Canadian Real Estate Association (CREA) and identify real estate professionals who are members of CREA. These trademarks are owned or controlled by The Canadian Real Estate Association (CREA) and identify real estate professionals who are members of CREA (REALTOR®) and/or the quality of services they provide (MLS®).
This REALTOR.ca listing content is owned and licensed by REALTOR® members of The Canadian Real Estate Association.