

10 Acorn LaneKingston, NS B0P1R0
Due to the health concerns created by Coronavirus we are offering personal 1-1 online video walkthough tours where possible.
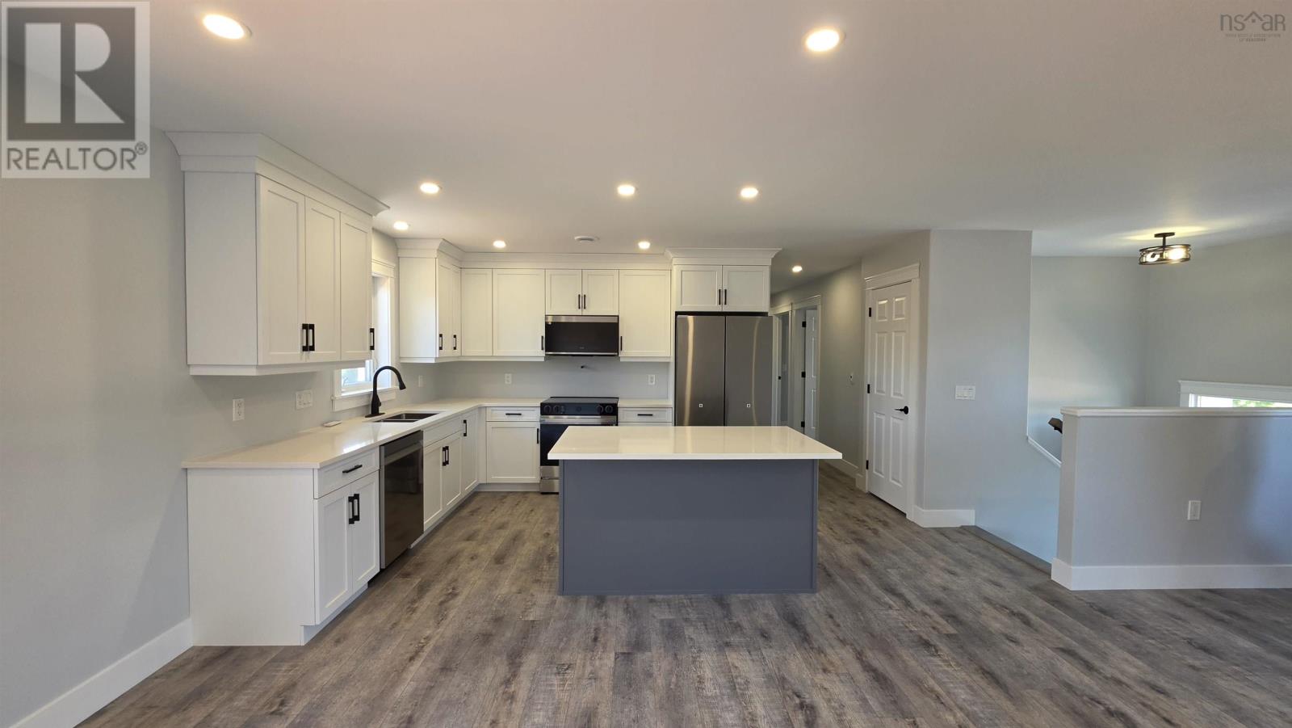
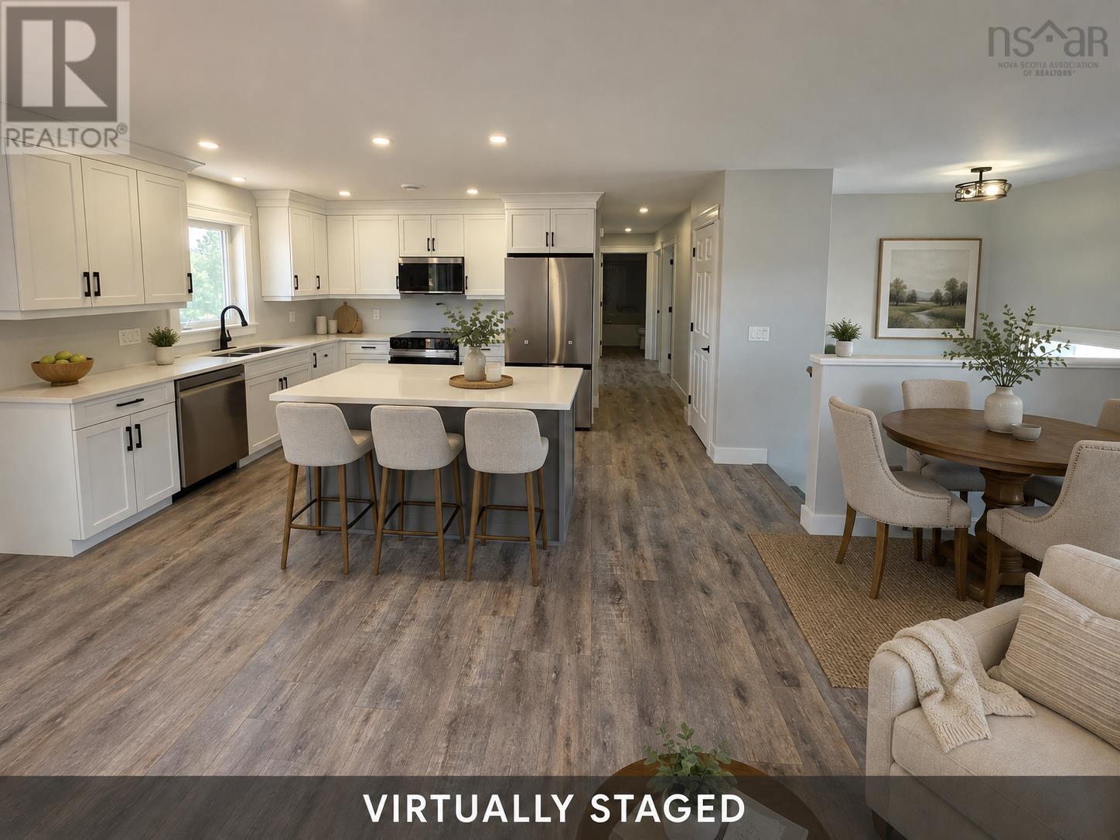
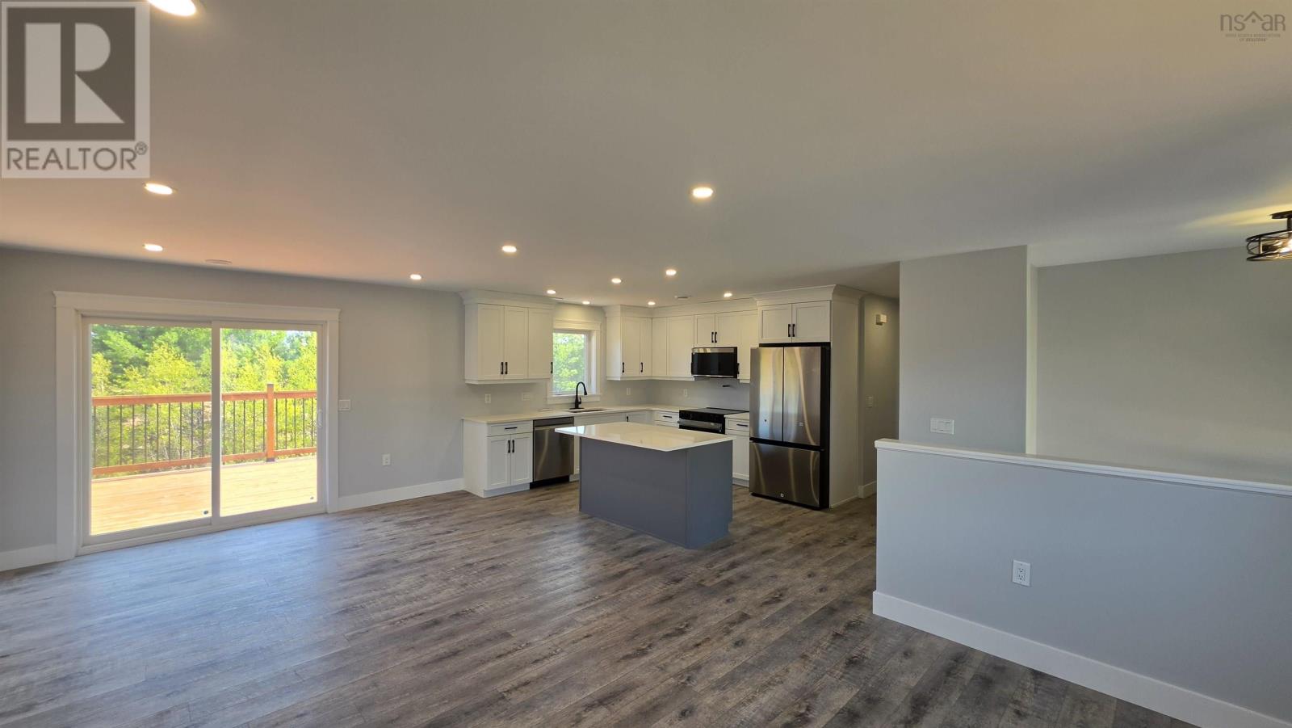
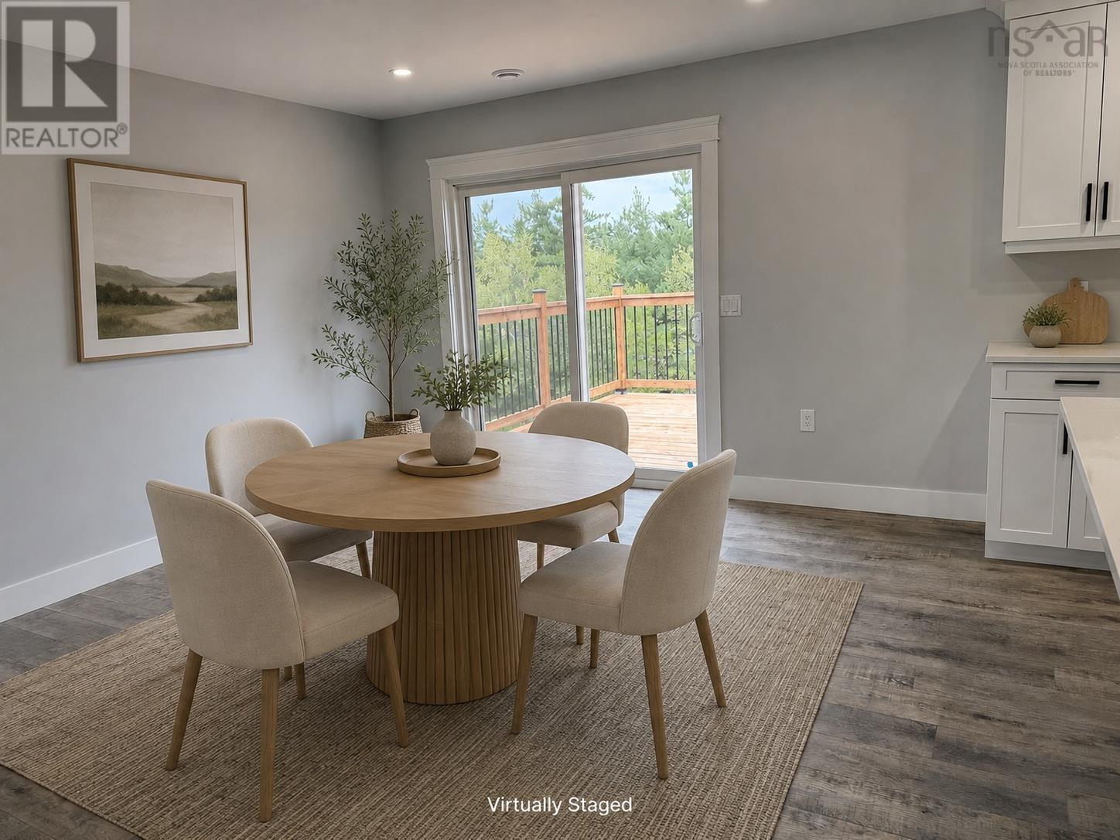
Welcome to this beautiful new construction home, located less than 5 minutes from CFB Greenwood! Offering a spacious layout with 4 bedrooms and 3 bathrooms, this home combines modern style with everyday comfort. The amazing kitchen features solid-surface countertops with new appliances, while the spacious design provides plenty of room for the whole family. Heat pumps provide efficient heating and cooling throughout the home, making this a comfortable and practical choice year-round. With its modern finishes, generous living space and unbeatable location close to CFB Greenwood, this is a home you wont want to miss! (id:31684)
| yesterday | Listing updated with changes from the MLS® | |
| yesterday | Listing first seen on site |



The trademarks MLS®, Multiple Listing Service® and the associated logos are owned by The Canadian Real Estate Association (CREA) and identify the quality of services provided by real estate professionals who are members of CREA. Used under license.
The trademarks REALTOR®, REALTORS®, and the REALTOR® logo are controlled by The Canadian Real Estate Association (CREA) and identify real estate professionals who are members of CREA. These trademarks are owned or controlled by The Canadian Real Estate Association (CREA) and identify real estate professionals who are members of CREA (REALTOR®) and/or the quality of services they provide (MLS®).
This REALTOR.ca listing content is owned and licensed by REALTOR® members of The Canadian Real Estate Association.