

144 Kingston CourtHants County, NS B0N2T0
Due to the health concerns created by Coronavirus we are offering personal 1-1 online video walkthough tours where possible.
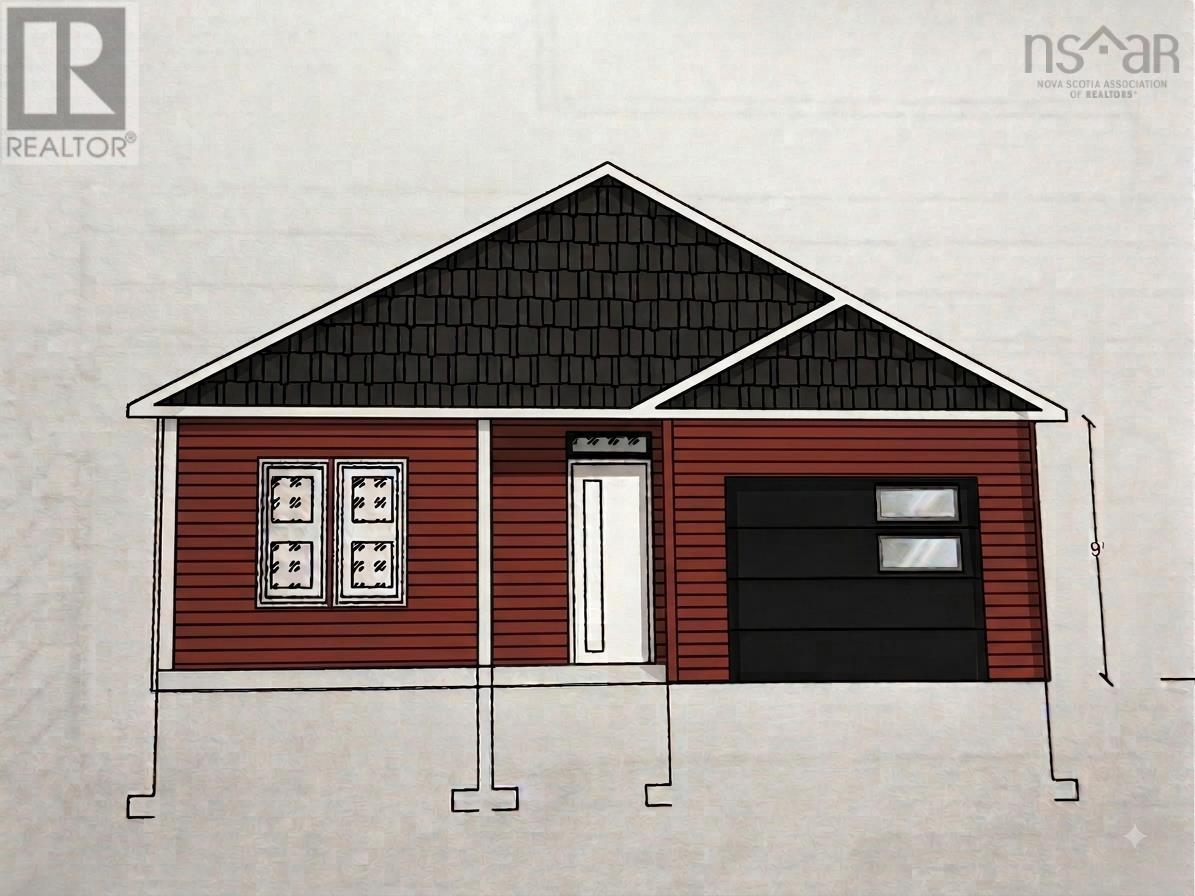
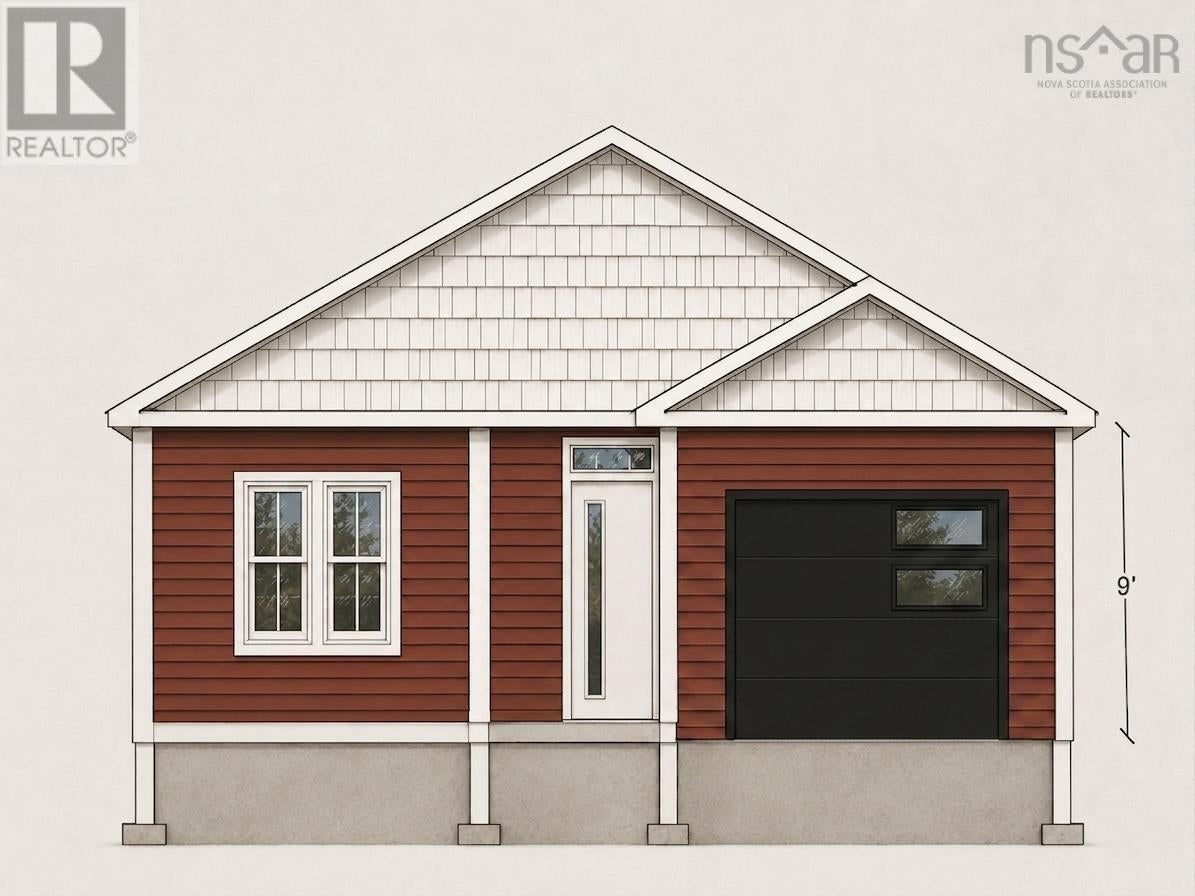
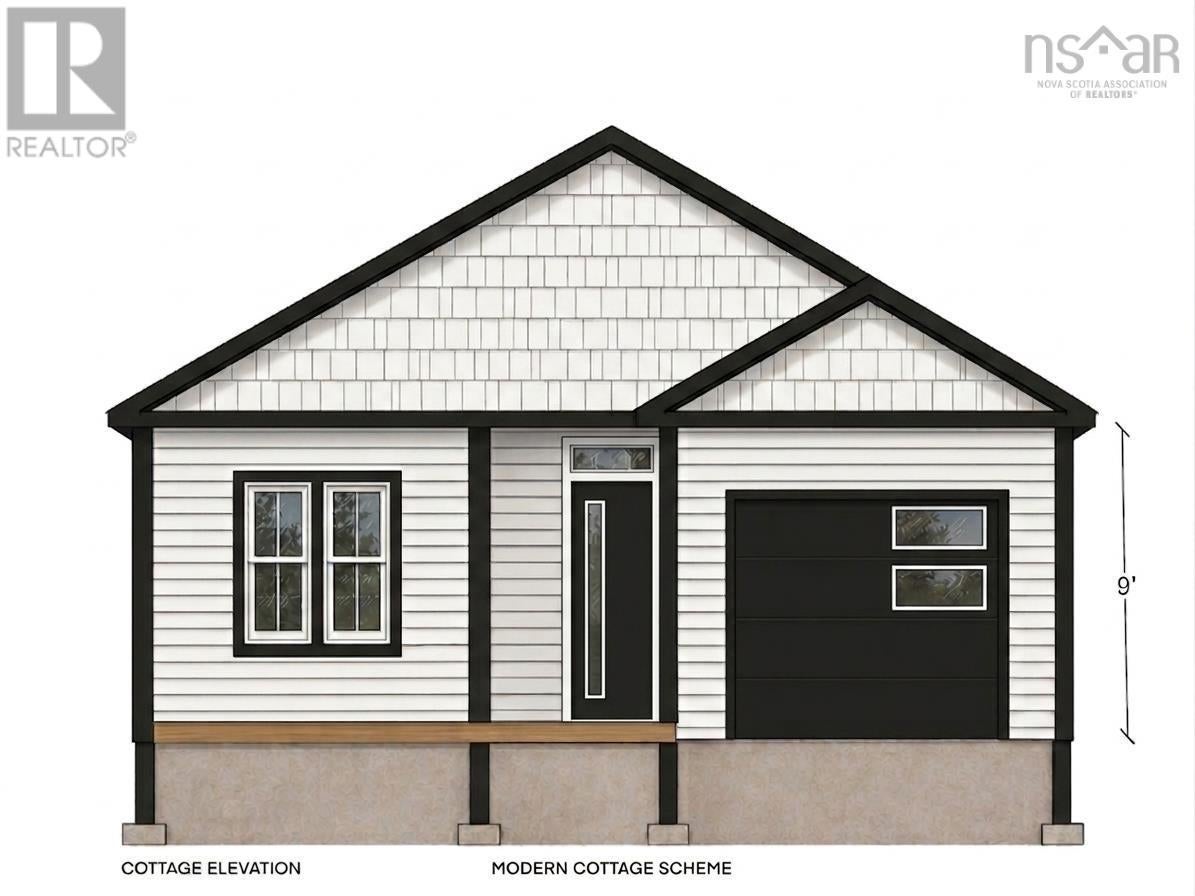
Your Dream Home Awaits, First time buyers or looking to downsize? Welcome to a beautiful new home designed with modern living and your personal style in mind! This thoughtfully designed 3-bedroom, 2-bathroom home features a bright, spacious open-concept layout perfect for everyday living and entertaining. The heart of the home is the stunning kitchen, complete with quartz countertops, a large centre island, and a convenient walk-in pantry. Enjoy the airy feel of 9-foot ceilings throughout the main living areas, creating an inviting sense of space. The spacious primary bedroom offers a private retreat with its own ensuite bathroom, while two additional bedrooms provide plenty of room for family, guests, or a home office. Best of all, you get to make it yours! Choose your own siding colour, paint colours, flooring, and tile finishes and create a home that truly reflects your style and personality. ? Let us help you build your dream homefrom the foundation to the finishing touches. Your dream home starts here! (id:31684)
| yesterday | Listing updated with changes from the MLS® | |
| yesterday | Listing first seen on site |



The trademarks MLS®, Multiple Listing Service® and the associated logos are owned by The Canadian Real Estate Association (CREA) and identify the quality of services provided by real estate professionals who are members of CREA. Used under license.
The trademarks REALTOR®, REALTORS®, and the REALTOR® logo are controlled by The Canadian Real Estate Association (CREA) and identify real estate professionals who are members of CREA. These trademarks are owned or controlled by The Canadian Real Estate Association (CREA) and identify real estate professionals who are members of CREA (REALTOR®) and/or the quality of services they provide (MLS®).
This REALTOR.ca listing content is owned and licensed by REALTOR® members of The Canadian Real Estate Association.