

3310 Highway 1Aylesford, NS B0P1C0
Due to the health concerns created by Coronavirus we are offering personal 1-1 online video walkthough tours where possible.
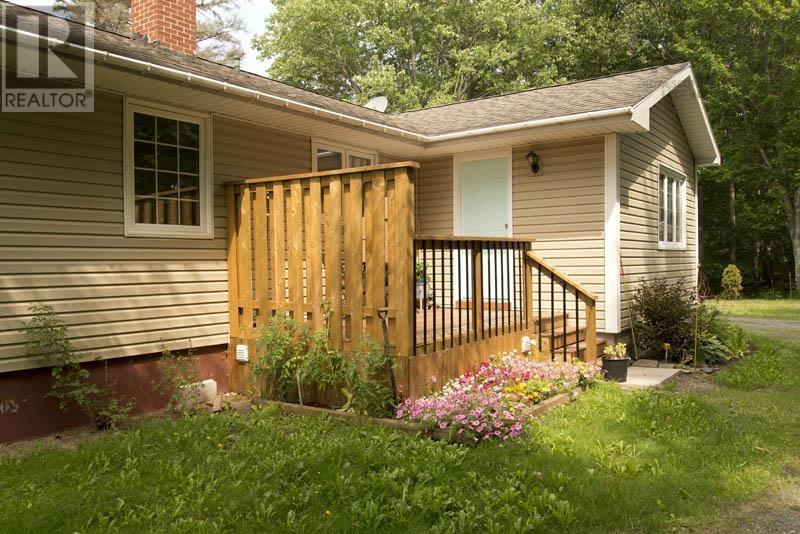
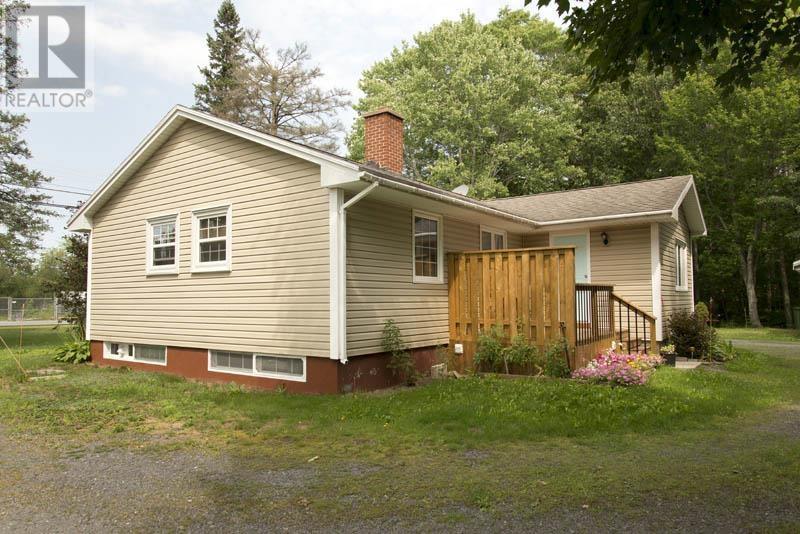
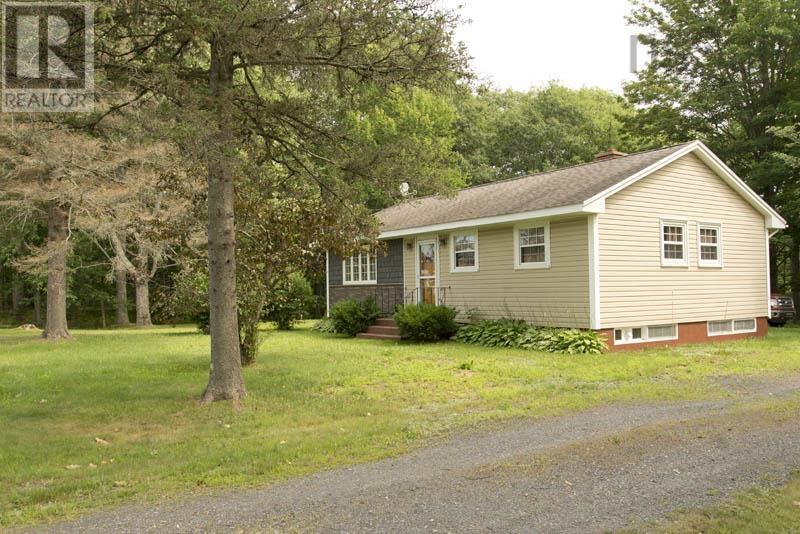
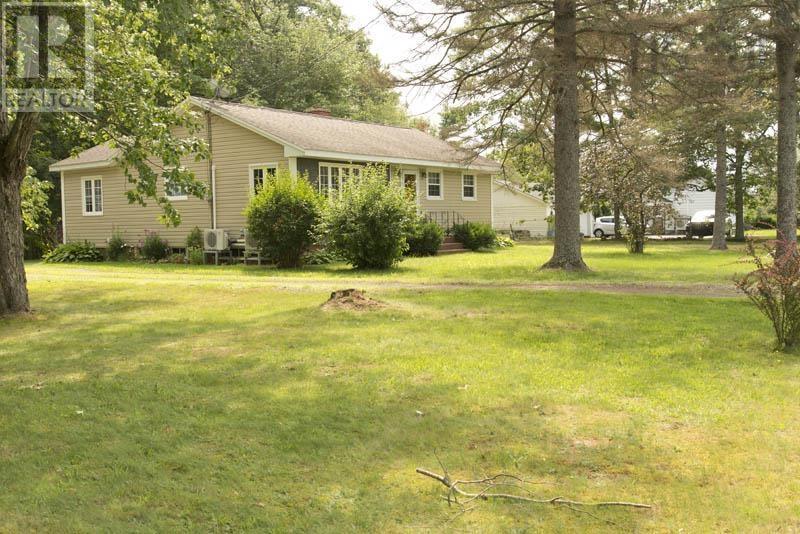
What a great location! Cozy 2 bedroom plus den home nestled between Berwick & Kingston Greenwood. Move-in ready, lovingly cared for and maintained by the same owner for 23 years. Energy-efficient heat pumps, vinyl windows and many other upgrades. The wood furnace is another great way to heat, and appliances included. Space to explore on this property as it has a lovely mix of cleared and wooded land plus the Annapolis River flowing through the back of the property. Need storage? Theres a garage, shed, PLUS an undeveloped full basement. Come and take a look! Property is being sold as is, where is. (id:31684)
| 20 hours ago | Listing updated with changes from the MLS® | |
| 4 days ago | Listing first seen on site |



The trademarks MLS®, Multiple Listing Service® and the associated logos are owned by The Canadian Real Estate Association (CREA) and identify the quality of services provided by real estate professionals who are members of CREA. Used under license.
The trademarks REALTOR®, REALTORS®, and the REALTOR® logo are controlled by The Canadian Real Estate Association (CREA) and identify real estate professionals who are members of CREA. These trademarks are owned or controlled by The Canadian Real Estate Association (CREA) and identify real estate professionals who are members of CREA (REALTOR®) and/or the quality of services they provide (MLS®).
This REALTOR.ca listing content is owned and licensed by REALTOR® members of The Canadian Real Estate Association.