

266 Hall RoadSouth Greenwood, NS B0P1R0
Due to the health concerns created by Coronavirus we are offering personal 1-1 online video walkthough tours where possible.
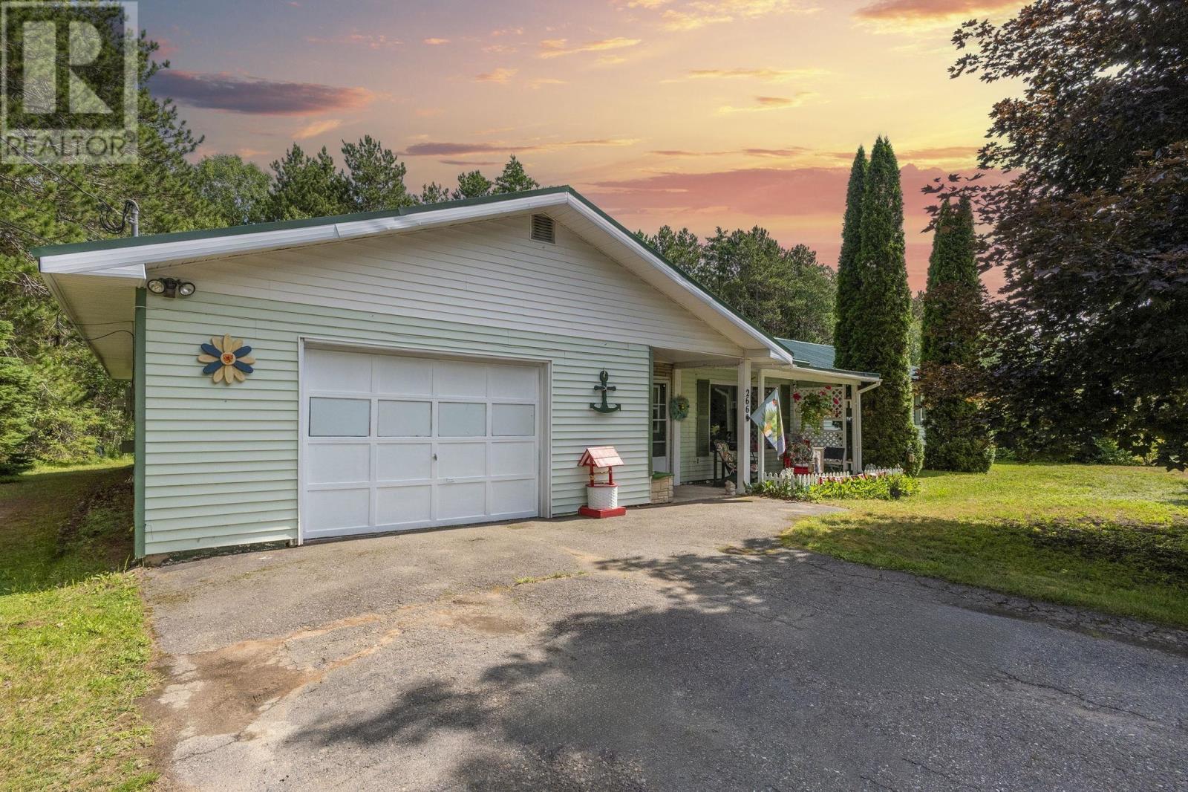
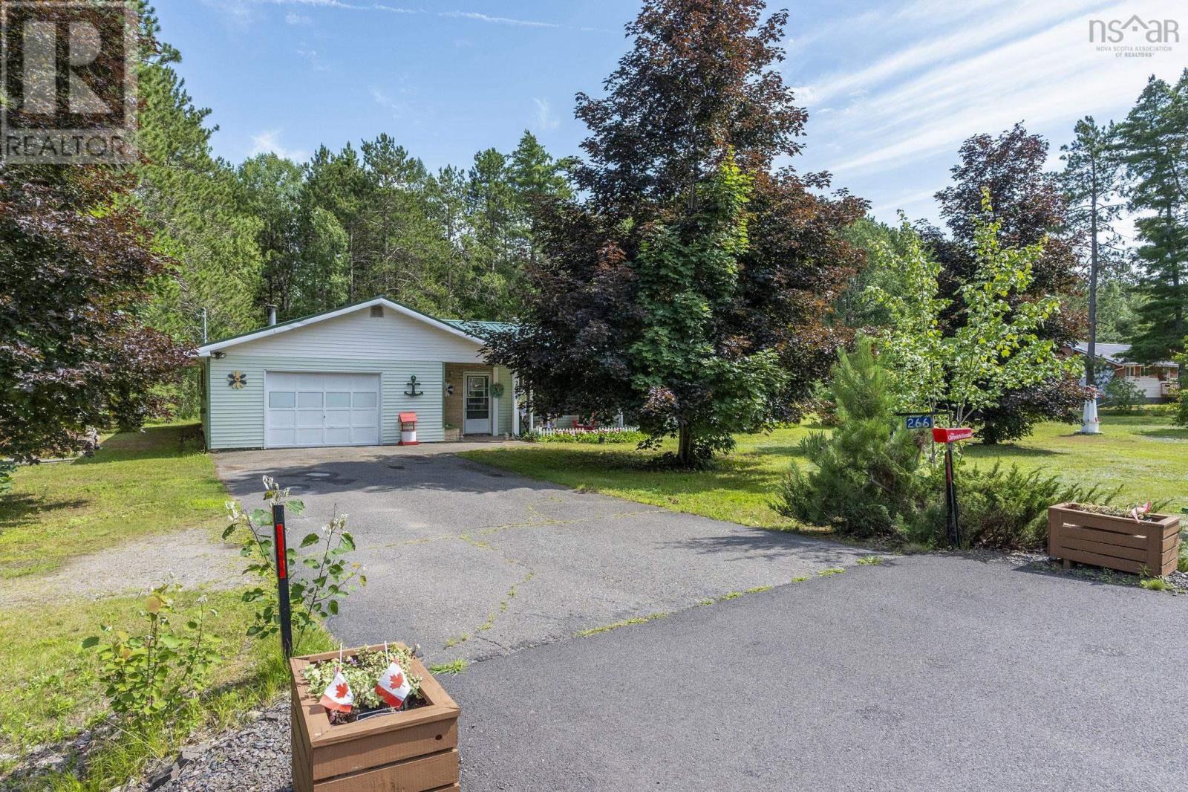
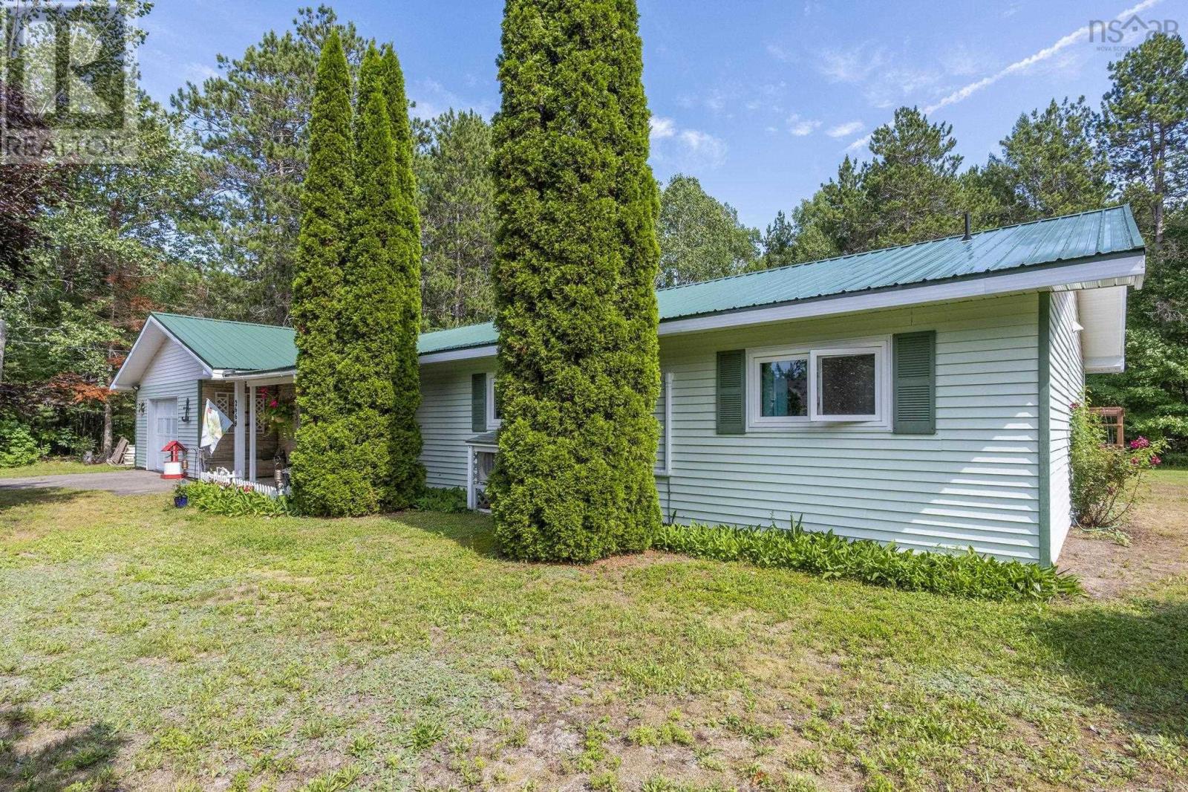
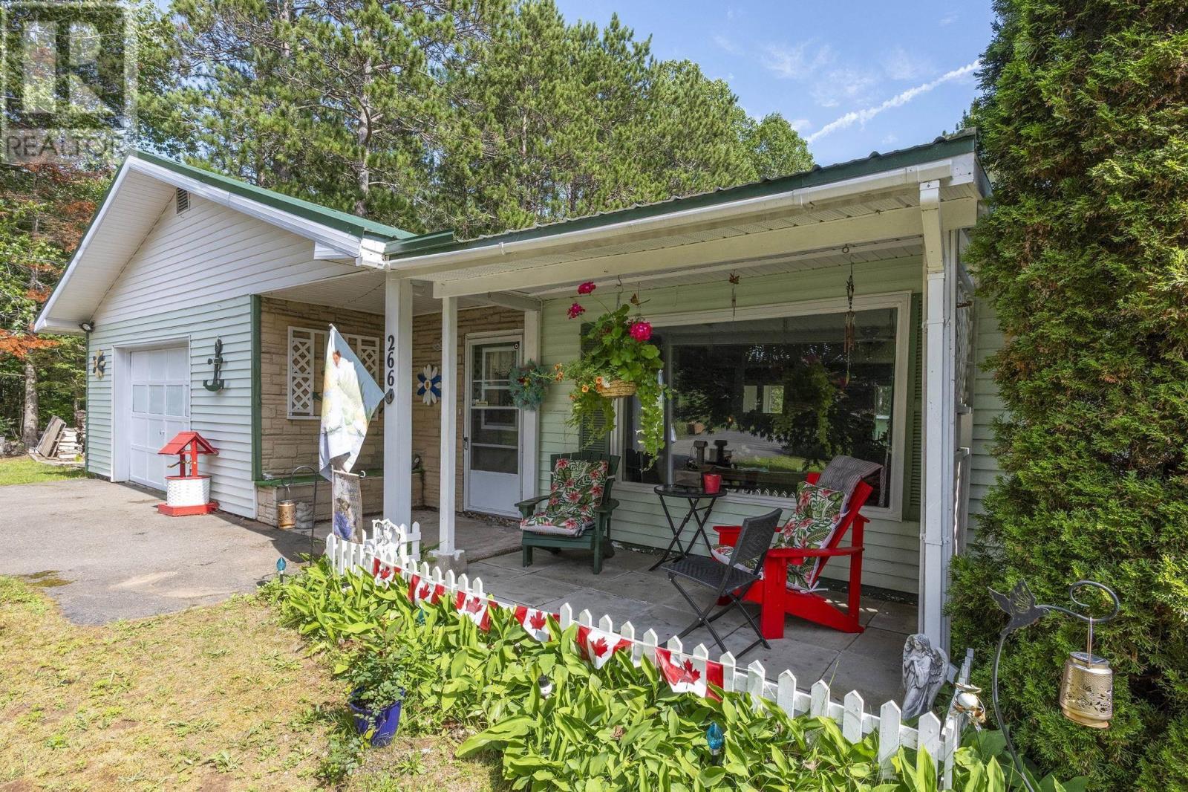
Looking for a peaceful retirement home, seamless accessibility, or simply enjoy one-level living without the hassle of stairs? This three bed, two bath bungalow on a slab with an attached garage close to CFB Greenwood could be just what you've been waiting for! The thoughtfully designed layout features an open concept main living area, and a primary bedroom with an oversized walk-in closet that can easily be converted back into a fourth bedroom, if needed. The cozy family room features a fireplace and patio doors that lead to the screened-in sunroom! Enjoy year-round comfort with two heat pumps for efficient heating and cooling and two wood stoves for cozy winter nights. Plus approximately five cords of wood are included to get you through your first couple of seasons! Adding to your peace of mind, the home also has a new well pump, metal roof (2021), and vinyl windows (2020). Set on a level, landscaped lot spanning over 3/4 of an acre that backs onto the woods, the outdoor spaces are truly a highlight. Sip your morning coffee under the covered front patio or entertain guests in your private backyard with your outdoor kitchen/BBQ nook. This property is the definition of move-in ready: all kitchen appliances, the washer & dryer, BBQ, snowblower, and ride-on lawn mower are included! Located just 7 minutes from the CFB Greenwood back gate and 5 minutes from the Greenwood Mall and all the amenities Kingston and Greenwood have to offer. Simply unpack and start enjoying your new home. Contact a REALTOR® to schedule your showing today! (id:31684)
| yesterday | Listing updated with changes from the MLS® | |
| yesterday | Listing first seen on site |



The trademarks MLS®, Multiple Listing Service® and the associated logos are owned by The Canadian Real Estate Association (CREA) and identify the quality of services provided by real estate professionals who are members of CREA. Used under license.
The trademarks REALTOR®, REALTORS®, and the REALTOR® logo are controlled by The Canadian Real Estate Association (CREA) and identify real estate professionals who are members of CREA. These trademarks are owned or controlled by The Canadian Real Estate Association (CREA) and identify real estate professionals who are members of CREA (REALTOR®) and/or the quality of services they provide (MLS®).
This REALTOR.ca listing content is owned and licensed by REALTOR® members of The Canadian Real Estate Association.