

526 Windsor StreetKingston, NS B0P1R0
Due to the health concerns created by Coronavirus we are offering personal 1-1 online video walkthough tours where possible.
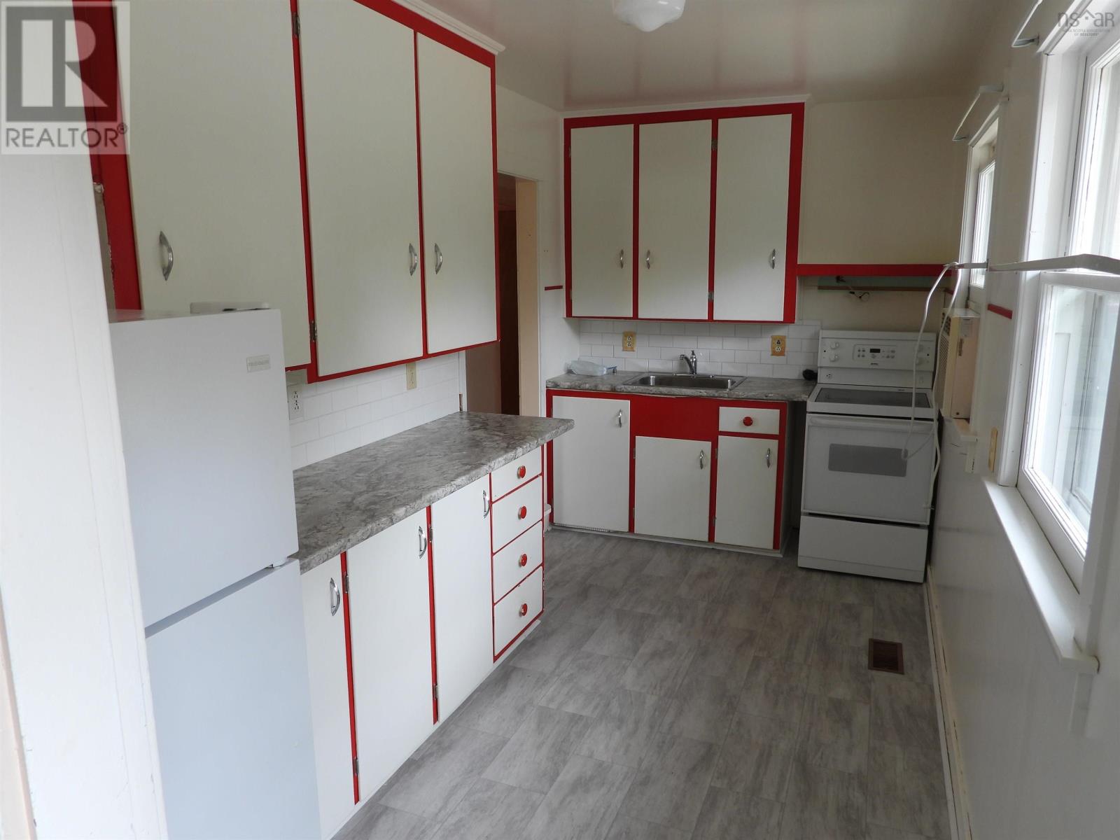
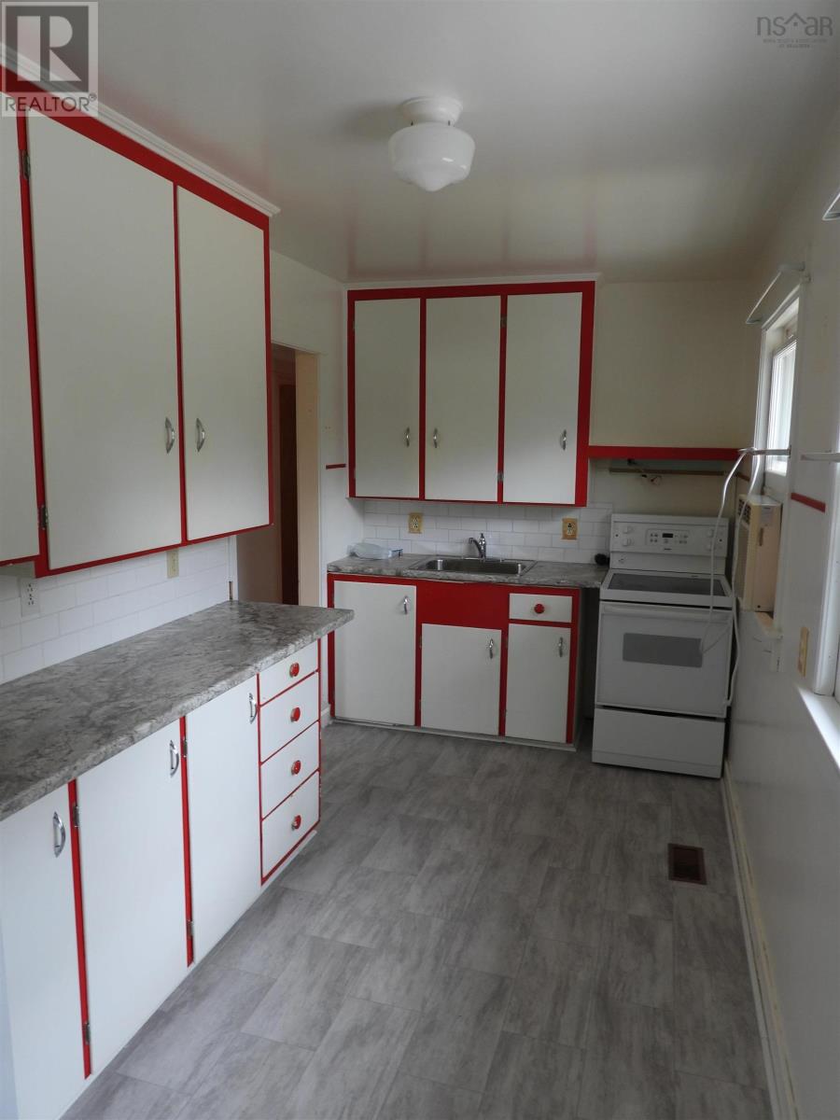
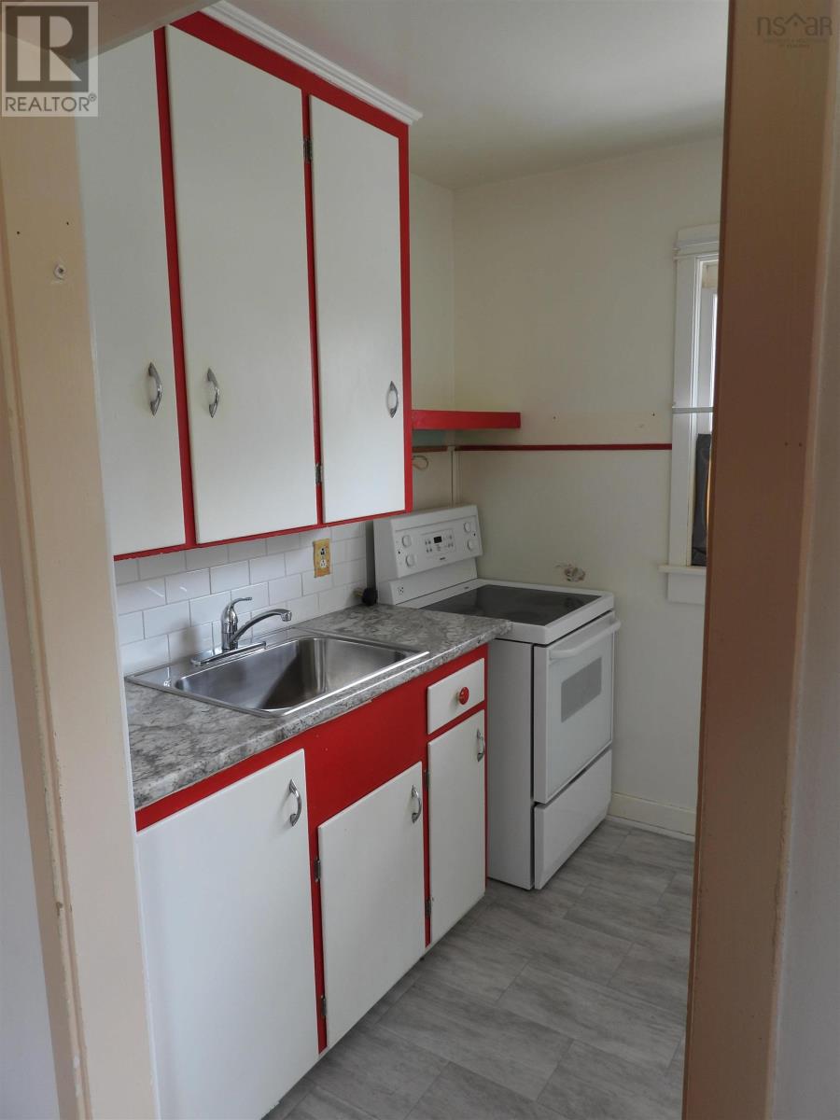
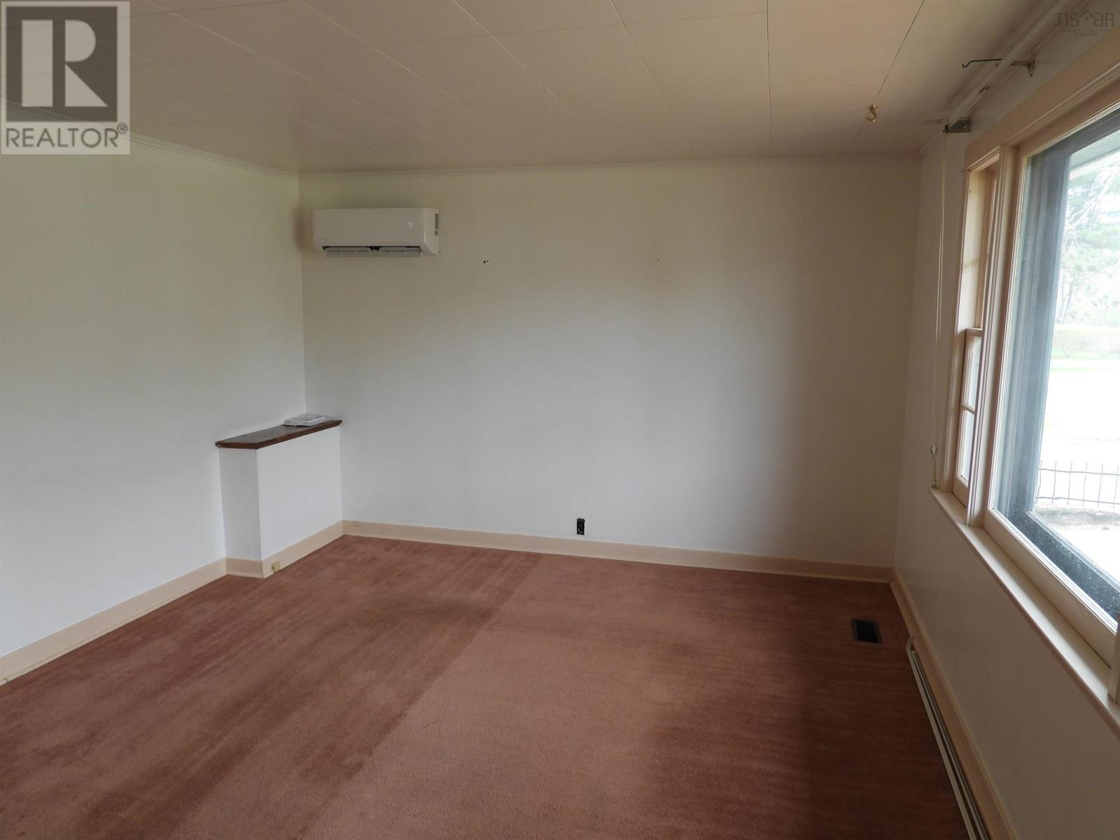
This quaint and cozy 3-bedroom, 1-bathroom home offers the perfect blend of comfort and convenience, making it an ideal choice for military being close to CFB Greenwood.Step inside to a bright living room filled with natural light, a functional galley kitchen featuring a new countertop, flooring and sink. Newly renovated bathroom with a walk in shower, a heat pump for year-round comfort. Set on a large lot with a circular driveway, this property also benefits from a newly drilled well, recently constructed front ramp, has municipal sewer connection, providing peace of mind and efficiency. Carport and storage shed.Whether youre entertaining on your back deck, relaxing, or simply enjoying the tranquility of this cozy home, this property combines practicality with charm in a desirable location. (id:31684)
| 3 days ago | Listing updated with changes from the MLS® | |
| 2 weeks ago | Listing first seen on site |



The trademarks MLS®, Multiple Listing Service® and the associated logos are owned by The Canadian Real Estate Association (CREA) and identify the quality of services provided by real estate professionals who are members of CREA. Used under license.
The trademarks REALTOR®, REALTORS®, and the REALTOR® logo are controlled by The Canadian Real Estate Association (CREA) and identify real estate professionals who are members of CREA. These trademarks are owned or controlled by The Canadian Real Estate Association (CREA) and identify real estate professionals who are members of CREA (REALTOR®) and/or the quality of services they provide (MLS®).
This REALTOR.ca listing content is owned and licensed by REALTOR® members of The Canadian Real Estate Association.