

30 Acorn LaneKingston, NS B0P1R0
Due to the health concerns created by Coronavirus we are offering personal 1-1 online video walkthough tours where possible.
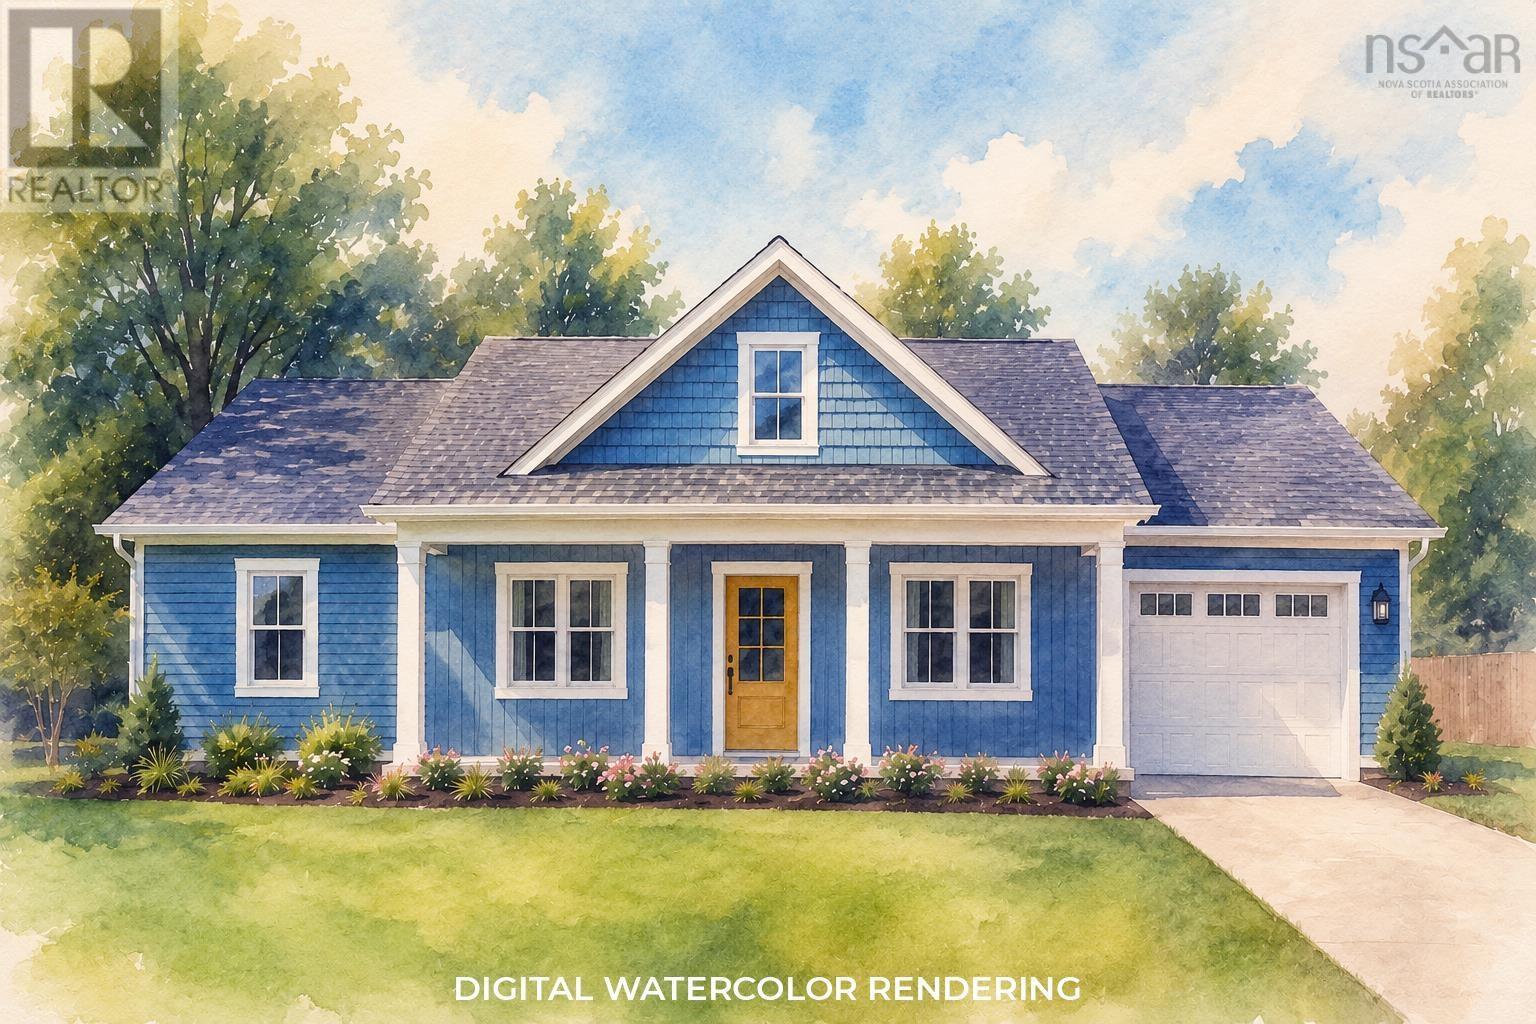
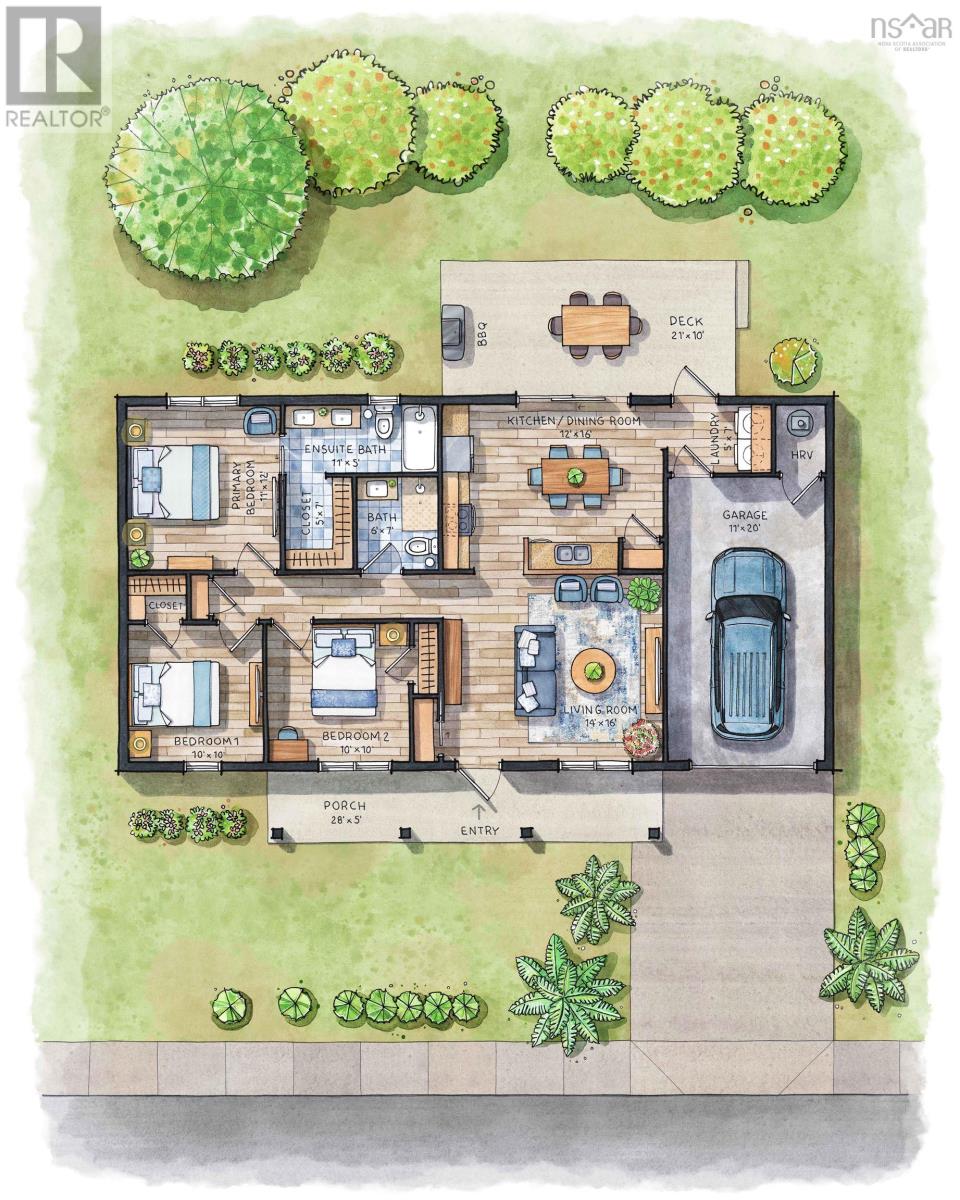
Beautiful one-level living at its finest in the heart of Kingston. This stylish new construction home will be designed with perfection and purpose in mind. Featuring an open-concept main living space with vaulted ceilings on the main level, a stylish kitchen with solid surface countertops, high-end appliances, and modern finishes. Three bedrooms in total, including the primary, which features an ensuite and walk-in closet. Professionally designed throughout with vinyl plank flooring and ceramic tiling in the bathrooms. Heat pump for efficiency and a dedicated laundry room created with function in mind. An attached single-car garage, paved driveway, wood slab deck, and all within walking distance to Kingston town amenities and under 10 mins from CFB Greenwood Military Base. This property will be bright and inviting and is ahead of its time with design choices and selections. Approximate completion date is Aug./Sept. Situated in Ravenwood where resale values are great and every neighbour upholds their property to help preserve value in the area. A wonderful design, easy living, and a great location. (id:31684)
| yesterday | Listing updated with changes from the MLS® | |
| 2 weeks ago | Listing first seen on site |



The trademarks MLS®, Multiple Listing Service® and the associated logos are owned by The Canadian Real Estate Association (CREA) and identify the quality of services provided by real estate professionals who are members of CREA. Used under license.
The trademarks REALTOR®, REALTORS®, and the REALTOR® logo are controlled by The Canadian Real Estate Association (CREA) and identify real estate professionals who are members of CREA. These trademarks are owned or controlled by The Canadian Real Estate Association (CREA) and identify real estate professionals who are members of CREA (REALTOR®) and/or the quality of services they provide (MLS®).
This REALTOR.ca listing content is owned and licensed by REALTOR® members of The Canadian Real Estate Association.