

225 Kingston StVictoria, BC V8V 1V5
Due to the health concerns created by Coronavirus we are offering personal 1-1 online video walkthough tours where possible.
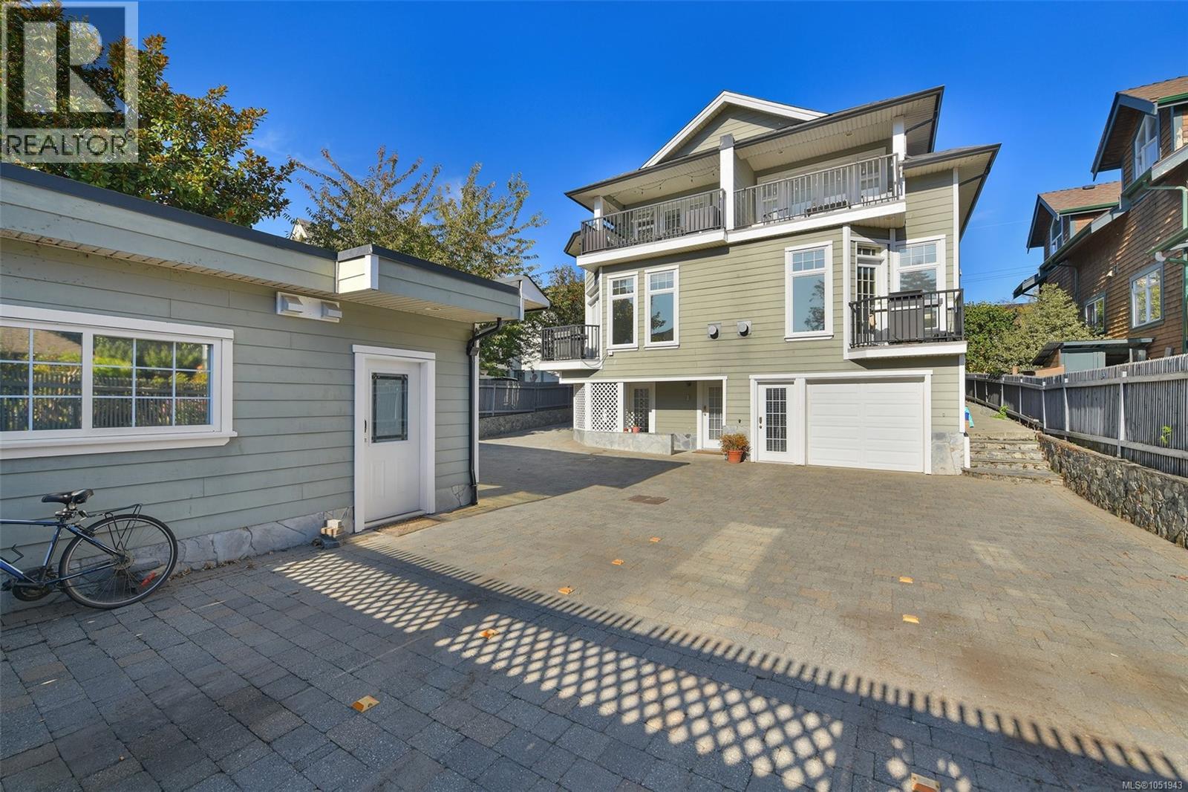
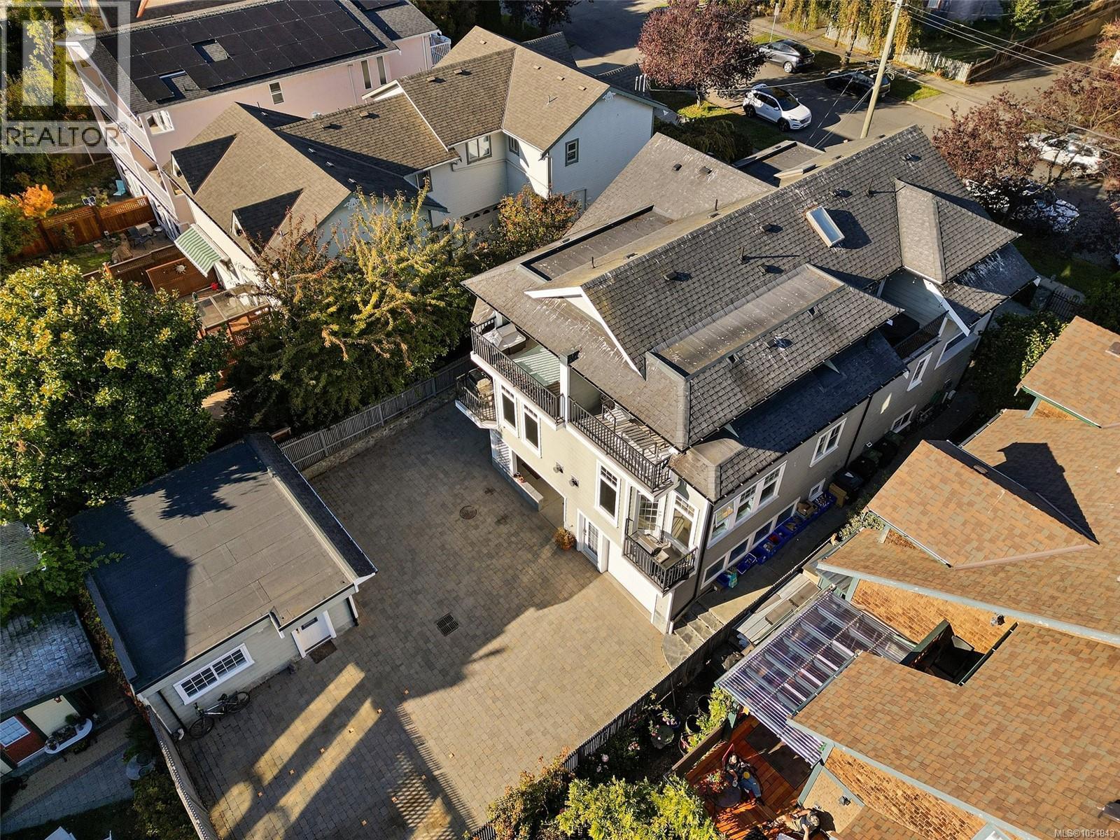
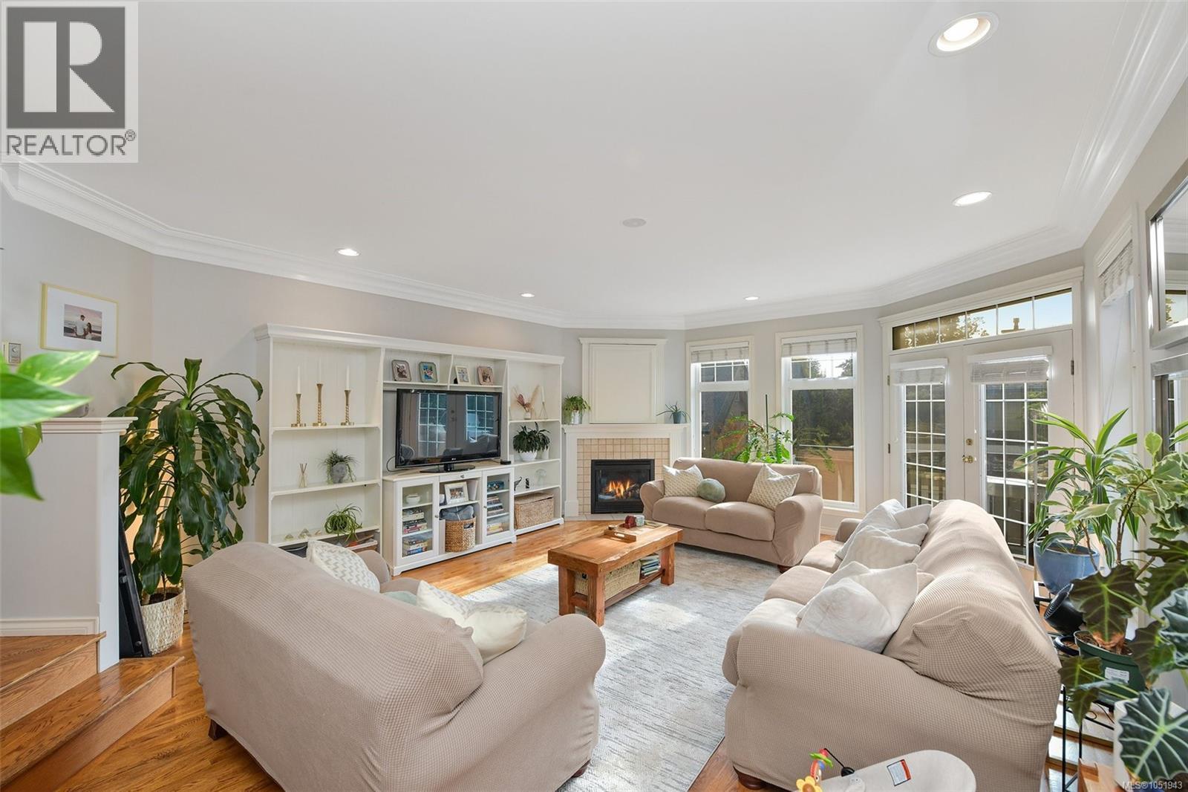
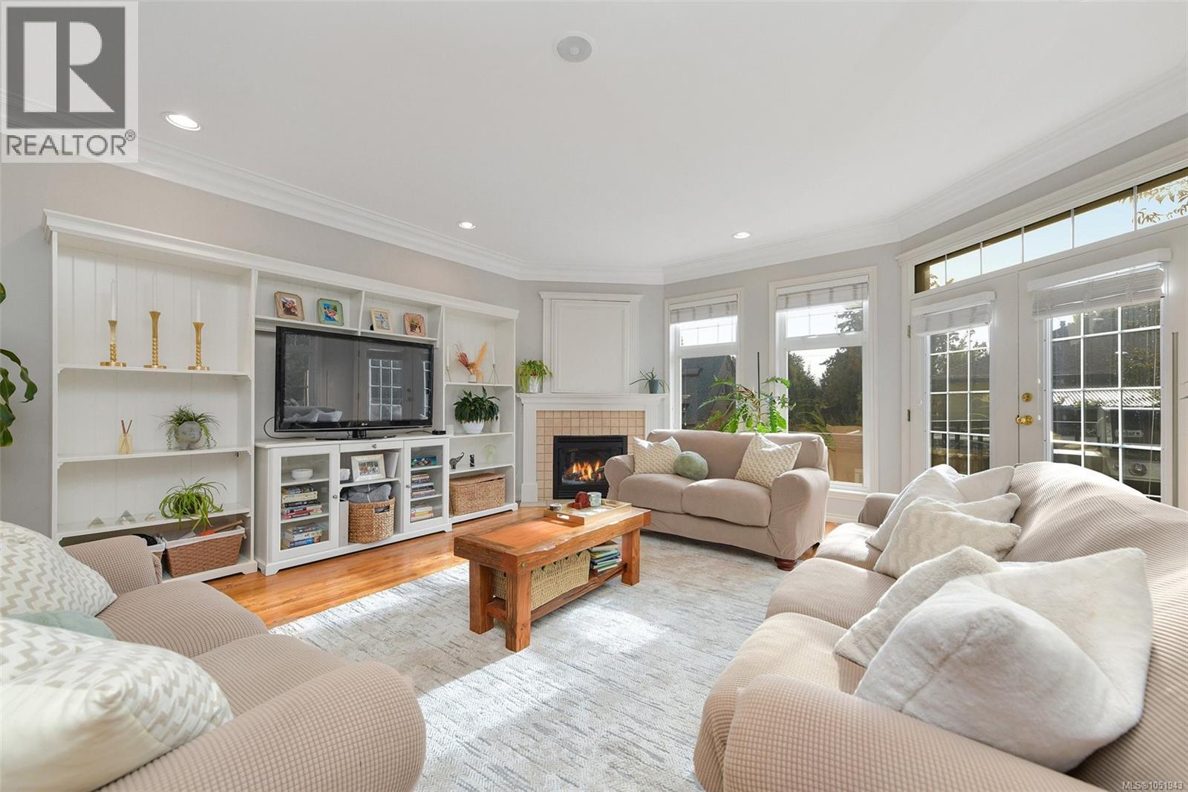
Just one block from the Inner Harbour, this custom-built 2003 James Bay half duplex offers 2,723 sq ft over three levels, plus a detached studio. The main floor features a sunken living room with gas fireplace, spacious eat-in kitchen with island and gas range, separate dining room, powder room and south-facing deck. Upstairs, the primary bedroom offers a walk-in closet, ensuite with jetted tub and private deck, alongside a second bedroom and full bathroom. Quality finishes include solid oak flooring, crown mouldings, built-ins and French doors. The lower level features a self-contained one-bedroom suite with separate entrance, laundry and covered patio, currently rented month-to-month. The detached studio includes a bedroom, kitchen, 4-piece bath and storage garage. Extensive sound insulation between units adds privacy. Part of a two-lot strata with no monthly strata fees, just steps from Fisherman's Wharf, Beacon Hill Park, Dallas Road and downtown Victoria. (id:31684)
| 4 days ago | Listing updated with changes from the MLS® | |
| 4 days ago | Status changed to Active | |
| 5 days ago | Listing first seen on site |



The trademarks MLS®, Multiple Listing Service® and the associated logos are owned by The Canadian Real Estate Association (CREA) and identify the quality of services provided by real estate professionals who are members of CREA. Used under license.
The trademarks REALTOR®, REALTORS®, and the REALTOR® logo are controlled by The Canadian Real Estate Association (CREA) and identify real estate professionals who are members of CREA. These trademarks are owned or controlled by The Canadian Real Estate Association (CREA) and identify real estate professionals who are members of CREA (REALTOR®) and/or the quality of services they provide (MLS®).
This REALTOR.ca listing content is owned and licensed by REALTOR® members of The Canadian Real Estate Association.