

106 455 Kingston StVictoria, BC V8V1V8
Due to the health concerns created by Coronavirus we are offering personal 1-1 online video walkthough tours where possible.
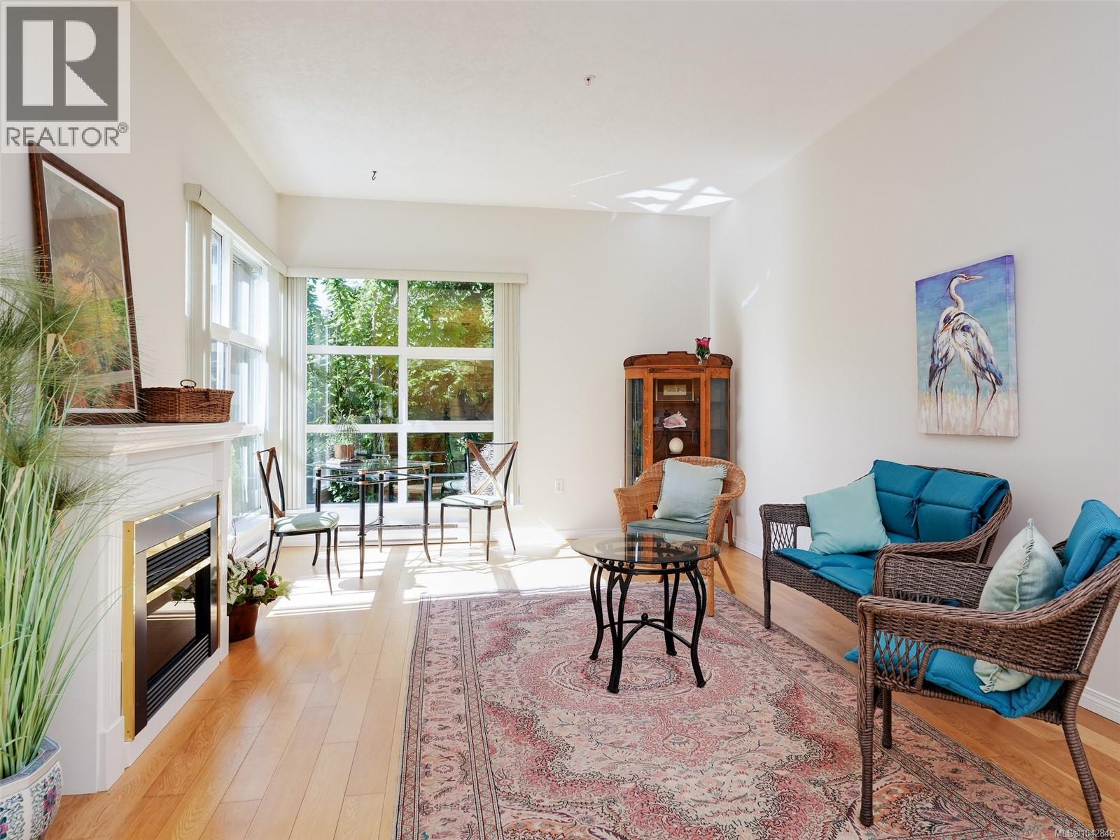
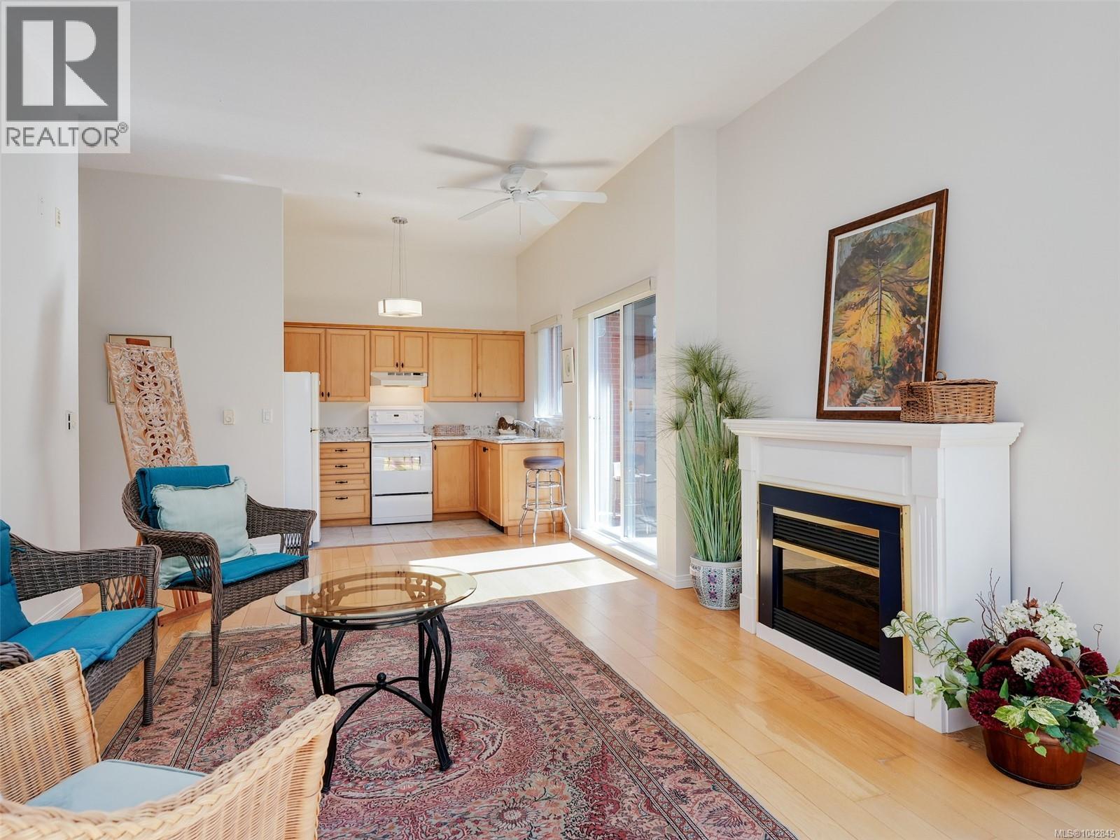
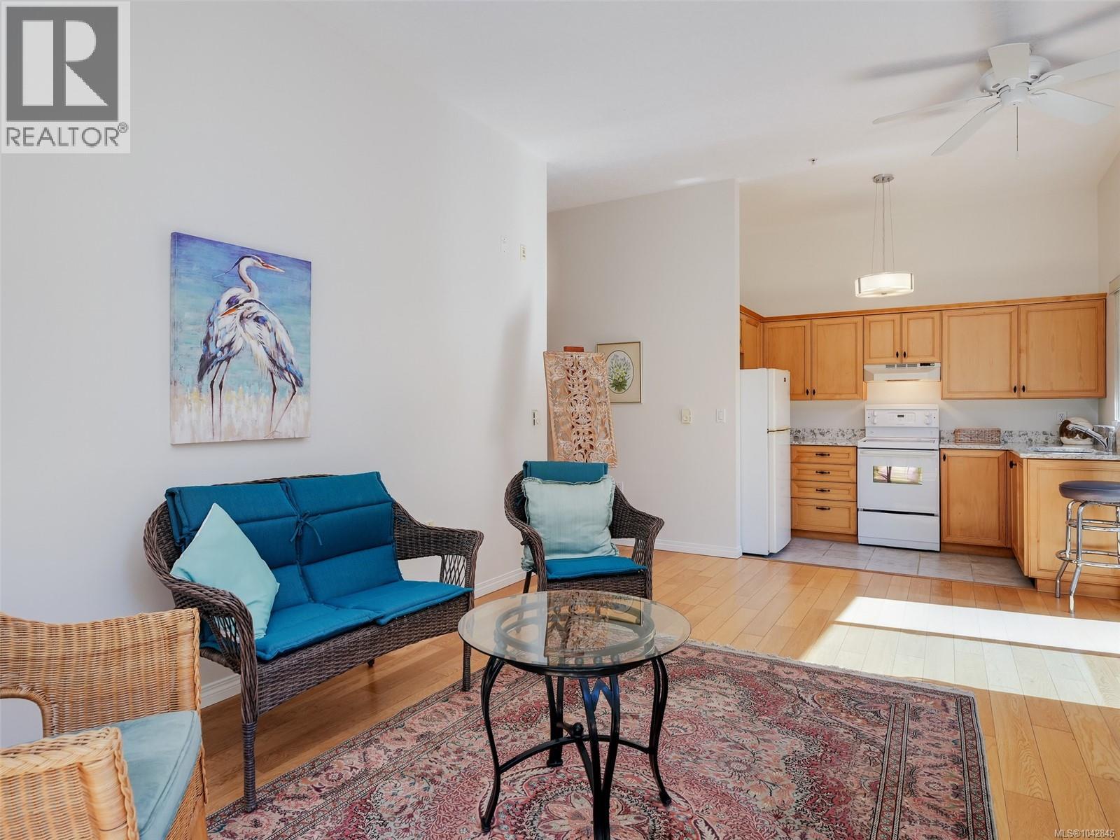
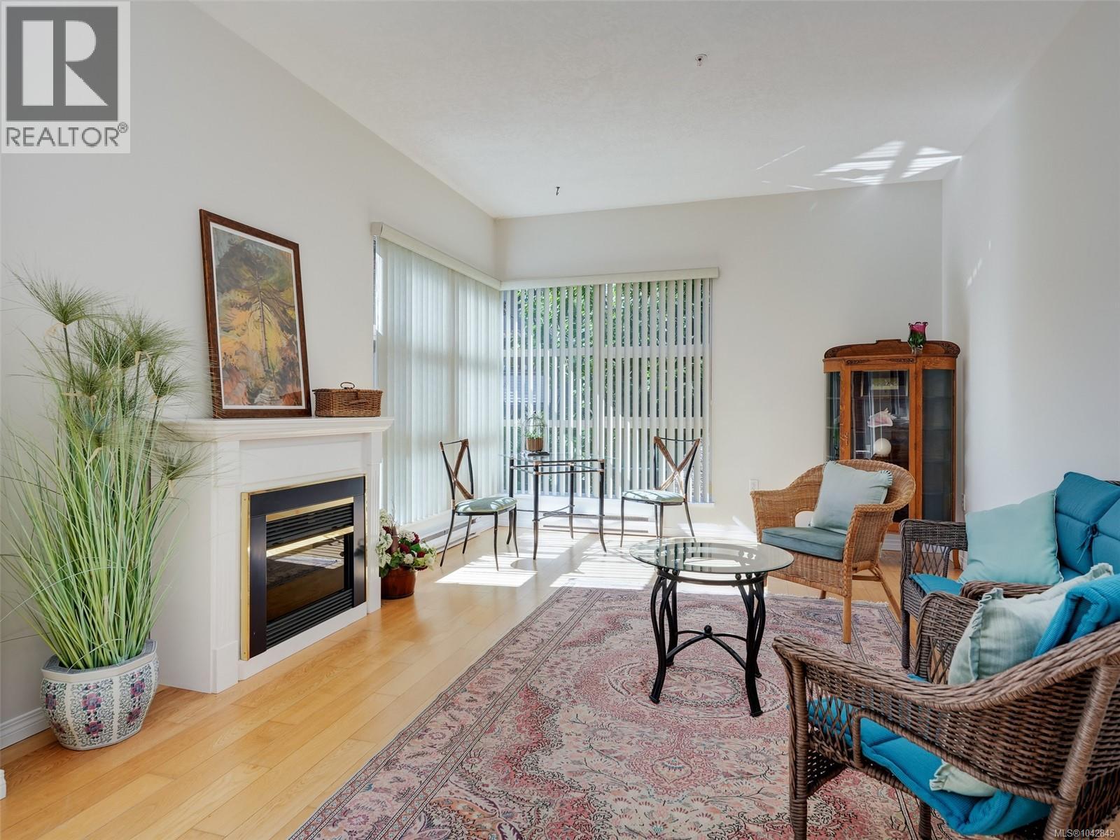
Care, comfort and community. This is the cornerstone of this strata which provides one meal a day as well as light housekeeping, and much much more, including memory care and activities for active seniors and elderly. Best of all is the caring staff and the lovely patrons and owners. This is a beautiful bright 2 bedroom, 2 bathroom unit with easy wheelchair, scooter or walker access, and once out the door, a fanTAStic location, close to Thrifty's, the weekly farmer's market, Dollar Store, Pharmasave, liquor store, Starbucks - restaurants, dental care....the list goes on and on - all of the great amenities and entertainment available in James Bay. This unit must be seen to be appreciated. Call your realtor and book your showing today. (id:31684)
| 18 hours ago | Listing updated with changes from the MLS® | |
| yesterday | Listing first seen on site |



The trademarks MLS®, Multiple Listing Service® and the associated logos are owned by The Canadian Real Estate Association (CREA) and identify the quality of services provided by real estate professionals who are members of CREA. Used under license.
The trademarks REALTOR®, REALTORS®, and the REALTOR® logo are controlled by The Canadian Real Estate Association (CREA) and identify real estate professionals who are members of CREA. These trademarks are owned or controlled by The Canadian Real Estate Association (CREA) and identify real estate professionals who are members of CREA (REALTOR®) and/or the quality of services they provide (MLS®).
This REALTOR.ca listing content is owned and licensed by REALTOR® members of The Canadian Real Estate Association.